Better Than New — Never Lived In! Why wait months to build when you can move right into this pristine, upgraded home sitting on one of the community's best lots—a desirable corner location that backs to a beautiful tree line and a potential future reserve/park area. This home offers premium upgrades throughout, including custom lighting and fixtures, upgraded appliances, and a garage door opener already installed—everything you'd pay extra for in a new build is already here. Step inside to a spacious, open-concept floor plan featuring a chef's dream kitchen that flows seamlessly into the oversized great room. The first floor also includes an additional flex space with double doors ideal for a home office, playroom, dining room or sitting area. Upstairs, the expansive primary suite impresses with abundant natural light, an upgraded spa-inspired bath, and a huge walk-in closet. Secondary bedrooms are generously sized with great closet space. The full basement features high ceilings and a full bath rough-in, offering over 1,000 sq.ft. of future living space—ready for your customization. Builder warranty is transferrable. Homes like this, with upgrades complete and ready for immediate occupancy, rarely come available.
Closed
$570,000
4462 Kabarda Way, Hilliard, OH 43026
4beds
2,457sqft
Single Family Residence
Built in 2025
6,600 Square Feet Lot
$568,800 Zestimate®
$232/sqft
$3,571 Estimated rent
Home value
$568,800
$540,000 - $597,000
$3,571/mo
Zestimate® history
Owner options
List your home for rent
$3,571/mo
Rent Zestimate®
Find your next renter with Zillow Rental Manager. Plus, with online applications, you can quickly screen prospective tenants – for free.
$3,571/mo
Rent Zestimate®
Refinance and save
$4,454/mo
Est. payment
Refinancing to a lower rate could help reduce your monthly payments and save thousands over the life of the loan.
$4,454/mo
Est. payment
Explore your selling options
Work with a Zillow partner agent
Leverage their expertise and Zillow's premium Showcase listings to get your home seen by more buyers.
Get startedList with your own agent
Get your home in front of millions of buyers by listing it on Zillow.
Learn how to do itSell it yourself
Take full control of how buyers see your home on Zillow by listing For Sale by Owner (FSBO).
List your homeWhat's special
Desirable corner locationUpgraded appliancesSpacious open-concept floor planExpansive primary suiteCustom lighting and fixturesUpgraded spa-inspired bathPristine upgraded home
Zillow last checked:
Listing updated:
Listed by:
Nicole Yoder-Barnhart 614-679-3412,
Howard Hanna Real Estate Services
Bought with:
JOHN DOE (NON-WRIST MEMBER)
WR
Source: WRIST,MLS#: 1042792
Facts & features
Interior
Bedrooms & bathrooms
- Bedrooms: 4
- Bathrooms: 3
- Full bathrooms: 2
- 1/2 bathrooms: 1
Primary bedroom
- Level: Second
Bedroom 1
- Level: Second
Bedroom 2
- Level: Second
Bedroom 3
- Level: Second
Primary bathroom
- Level: Second
Half bathroom
- Level: First
Bathroom 1
- Level: Second
Breakfast
- Level: First
Dining room
- Level: First
Family room
- Level: First
Kitchen
- Level: First
Office
- Level: First
Utility room
- Level: Second
Heating
- Forced Air
Cooling
- Central Air
Appliances
- Included: Dishwasher, Microwave, Range, Refrigerator
Features
- Walk-In Closet(s)
- Flooring: Carpet, Wood
- Windows: No Window Coverings
- Basement: Full,Concrete
- Has fireplace: No
Interior area
- Total structure area: 2,457
- Total interior livable area: 2,457 sqft
Property
Parking
- Total spaces: 2
- Parking features: Garage Door Opener
- Attached garage spaces: 2
Features
- Levels: Two
- Stories: 2
- Patio & porch: Porch
Lot
- Size: 6,600 Square Feet
- Dimensions: 55 x 120
- Features: Residential Lot
Details
- Parcel number: 053001007
Construction
Type & style
- Home type: SingleFamily
- Property subtype: Single Family Residence
Materials
- Stone, Vinyl Siding
- Foundation: Other
Condition
- Year built: 2025
Utilities & green energy
- Sewer: Public Sewer
- Water: Supplied Water
Community & HOA
Community
- Subdivision: Hill Farm
HOA
- Has HOA: Yes
- Services included: Other
- HOA fee: $640 annually
Location
- Region: Hilliard
Financial & listing details
- Price per square foot: $232/sqft
- Date on market: 12/3/2025
- Listing terms: Conventional,FHA,FMHA VA
Price history
| Date | Event | Price |
|---|---|---|
| 4/29/2026 | Sold | $570,000-0.7%$232/sqft |
Source:  WRIST #1042792 Report a problem WRIST #1042792 Report a problem | ||
| 3/23/2026 | Contingent | $573,900$234/sqft |
Source:  Columbus and Central Ohio Regional MLS #225044620 Report a problem Columbus and Central Ohio Regional MLS #225044620 Report a problem | ||
| 3/15/2026 | Price change | $573,900-0.2%$234/sqft |
Source: Columbus and Central Ohio Regional MLS #225044620 Report a problem | ||
| 12/3/2025 | Listed for sale | $575,000+0%$234/sqft |
Source: Columbus and Central Ohio Regional MLS #225044620 Report a problem | ||
| 11/29/2025 | Listing removed | $574,900$234/sqft |
Source: Columbus and Central Ohio Regional MLS #225024250 Report a problem | ||
| 11/26/2025 | Price change | $574,900-1.7%$234/sqft |
Source: Columbus and Central Ohio Regional MLS #225024250 Report a problem | ||
| 11/7/2025 | Price change | $585,000-1.7%$238/sqft |
Source: Columbus and Central Ohio Regional MLS #225024250 Report a problem | ||
| 10/15/2025 | Price change | $595,000+1.7%$242/sqft |
Source: Columbus and Central Ohio Regional MLS #225024250 Report a problem | ||
| 9/28/2025 | Price change | $585,000-0.6%$238/sqft |
Source: Columbus and Central Ohio Regional MLS #225024250 Report a problem | ||
| 9/2/2025 | Price change | $588,500+0.6%$240/sqft |
Source: Columbus and Central Ohio Regional MLS #225024250 Report a problem | ||
| 8/31/2025 | Price change | $585,000-1.7%$238/sqft |
Source: Columbus and Central Ohio Regional MLS #225024250 Report a problem | ||
| 7/2/2025 | Listed for sale | $595,000$242/sqft |
Source: Columbus and Central Ohio Regional MLS #225024250 Report a problem | ||
Public tax history
Tax history is unavailable.
Neighborhood: 43026
Nearby homes
- $588,2503 bd3 ba2.5k sqft4381 Kabarda Way, Hilliard, OH 43026Sold

- $513,1603 bd3 ba1.9k sqft6810 Losino Ln, Hilliard, OH 43026Sold
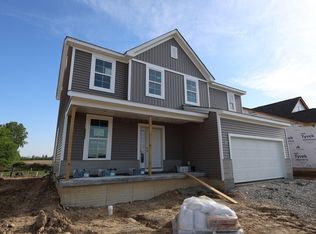
- $599,7004 bd3 ba2.7k sqft6865 Losino Ln, Hilliard, OH 43026Sold
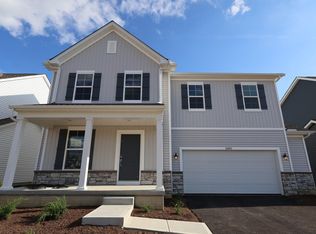
- $557,6804 bd3 ba2.3k sqft6833 Losino Ln, Hilliard, OH 43026Sold

- $571,4203 bd3 ba2.5k sqft6786 Ardennes Loop N, Hilliard, OH 43026Sold
- $647,8004 bd3 ba768 sqft7086 Gelderland Dr, Hilliard, OH 43026Sold
- $744,400-- bd-- ba-- sqft7094 Gelderland Dr, Hilliard, OH 43026Sold
- $494,0403 bd2 ba1.6k sqft6778 Ardennes Loop N, Hilliard, OH 43026Sold
Nearby schools
GreatSchools rating
- 8/10Hoffman Trails Elementary SchoolGrades: K-5Distance: 1.4 mi
- 7/10Hilliard Heritage Middle SchoolGrades: 6-8Distance: 1.9 mi
- 7/10Hilliard Darby High SchoolGrades: 9-12Distance: 1.8 mi
Get a cash offer in 3 minutes
Find out how much your home could sell for in as little as 3 minutes with a no-obligation cash offer.
Estimated market value
$568,800
Get a cash offer in 3 minutes
Find out how much your home could sell for in as little as 3 minutes with a no-obligation cash offer.
Estimated market value
$568,800
- Ohio
- Franklin County
- Hilliard
- 43026
- 4462 Kabarda Way
Nearby cities
Nearby neighborhoods
Nearby zip codes
Other Hilliard Topics
