Skip main navigation
For sale
  • $620,000

    4462 Lily Dr, Howell, MI 48843

    5beds
    4,798sqft
    : 
    Loading
    Get pre-qualified
    Single Family Residence
    Built in 2000
    0.79 Acres Lot
    $607,800 Zestimate®
    $129/sqft
    $-- HOA

    What's special

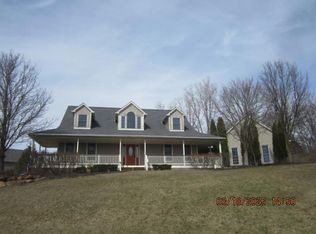
    5 bedroom, 3 full bath cape cod tucked in a quiet subdivision on nearly an acre lot! Inside, you'll find two full baths on the main floor, a primary bedroom and bathroom with a walk-in closet, and laundry room. Upstairs, you'll find three additional bedrooms and the third full bath - as well as a bonus room that can be used as a 5th bedroom! Updates throughout the home are plentiful: you'll find built-in cabinetry, a kitchen desk, custom vanities, 10' basement ceilings, a covered deck, and a sound-buffered master suite with double doors to both the home and bath. Hot-water recirculation delivers near-instant hot water at the far end of the house, and oversized copper supply lines fill the soaking tub fast. Comprehensive whole-home water treatment includes a high-capacity sediment filter, softener, and a serviceable basement reverse-osmosis system feeding both the kitchen tap and refrigerator/ice maker. Additional updates include 2x6 exterior walls with blown-in cellulose insulation, a continuous 1.5" XPS foam layer for a true thermal break, and R-10 under-slab and exterior basement-wall insulation for added comfort and thermal mass. A natural-gas whole-house backup generator keeps things running through any outage with no refueling required. The home is wired throughout for ethernet, cable, off-air antenna, and whole-house audio with surround, and the low-restriction ductwork with turning vanes was rated among the best the HVAC designer had ever measured. The 5 car garage includes a potential mother in law suite, with 3 stories of living space. Or the perfect place to add your Golf simulator and/or indoor Basketball hoop. Garage door is 12 ft, so fitting your RV wouldn’t be a problem either! Kids will love the hidden play tunnel. This home feels like a private sanctuary, offering a country feel and nature paths right out front, while still being just minutes from shopping and dining.
    4 days
    |
    752
    |
    33
    |

    Likely to sell faster than

    Zillow last checked:

    Listing updated:

    Listed by:

    Jonathan Rivera 734-787-1357,

    @properties Christie's Int'l RE Northville 248-850-8632

    Source: Realcomp II,MLS#: 20261042450MLS Logo

    Loading...

      Facts & features

      Interior

      Bedrooms & bathrooms
      • Bedrooms: 5
      • Bathrooms: 3
      • Full bathrooms: 3
      Primary bedroom
      • Level: Entry
      • Area: 196
      • Dimensions: 14 X 14
      Bedroom
      • Level: Second
      • Area: 187
      • Dimensions: 11 X 17
      Bedroom
      • Level: Second
      • Area: 130
      • Dimensions: 10 X 13
      Bedroom
      • Level: Second
      • Area: 121
      • Dimensions: 11 X 11
      Bedroom
      • Level: Second
      • Area: 300
      • Dimensions: 12 X 25
      Primary bathroom
      • Level: Entry
      • Area: 272
      • Dimensions: 17 X 16
      Other
      • Level: Entry
      • Area: 54
      • Dimensions: 6 X 9
      Other
      • Level: Second
      • Area: 78
      • Dimensions: 13 X 6
      Heating
      • Forced Air, Natural Gas
      Cooling
      • Ceiling Fans, Central Air
      Appliances
      • Included: Dishwasher, Dryer, Free Standing Electric Oven, Free Standing Gas Oven, Washer
      • Laundry: Gas Dryer Hookup, Washer Hookup
      Features
      • Basement: Partially Finished,Walk Out Access
      • Has fireplace: No
      Interior area
      • Total interior livable area: 4,798 sqft
      • Finished area above ground: 3,130
      • Finished area below ground: 1,668

      Property

      Parking
      • Total spaces: 5
      • Parking features: Five Car Garage, Attached
      • Attached garage spaces: 5
      Features
      • Levels: Two
      • Stories: 2
      • Entry location: GroundLevelwSteps
      • Patio & porch: Deck, Patio
      • Pool features: None
      Lot
      • Size: 0.79 Acres
      • Dimensions: 90.00 x 127.10
      Details
      • Parcel number: 0733301022
      • Special conditions: Short Sale No,Standard

      Construction

      Type & style
      • Home type: SingleFamily
      • Architectural style: Cape Cod
      • Property subtype: Single Family Residence
      Materials
      • Brick, Vinyl Siding
      • Foundation: Basement, Poured
      • Roof: Asphalt
      Condition
      • New construction: No
      • Year built: 2000

      Utilities & green energy

      • Sewer: Septic Tank
      • Water: Well
      • Utilities for property: Underground Utilities

      Community & HOA

      Community
      • Subdivision: OAK BLUFF
      HOA
      • Has HOA: No
      Location
      • Region: Howell

      Financial & listing details

      • Price per square foot: $129/sqft
      • Tax assessed value: $201,392
      • Annual tax amount: $4,877
      • Date on market: 7/2/2026
      • Cumulative days on market: 4 days
      • Listing agreement: Exclusive Right To Sell
      • Listing terms: Cash,Conventional

        Estimated market value

        $607,800

        $577,000 - $638,000

        $3,520/mo

        Price history

        DateEventPrice
        7/2/2026Listed for sale$620,000+1450%$129/sqft
        Source: Realcomp II #20261042450 Report a problem
        4/8/1998Sold$40,000$8/sqft
        Source: Agent Provided Report a problem

        Public tax history

        YearProperty taxesTax assessment
        2025$4,787 +7%$317,600 +15.1%
        2024$4,473 +7.8%$275,900 +15.4%
        2023$4,150 +2.6%$239,100 +0.7%
        2022$4,045 $237,400 +4.1%
        2021-- $228,000 +5%
        2020-- $217,200 +12.7%
        2019$4,063 +203%$192,800
        2018$1,341 $192,800 +1.2%
        2017-- $190,600 +0.7%
        2016-- $189,300 +11.4%
        2014-- $170,000 +4%
        2012$3,512 $163,400 +9.7%
        2011-- $149,000 -9.3%
        2010-- $164,300 -6.9%
        2009-- $176,500 -4.5%
        2008-- $184,900
        2007$2,259 +12.6%--
        2006$2,007 +20%$178,500 +4.9%
        2005$1,673 -13.6%$170,100 +7%
        2003$1,937 $158,900 +2.6%
        2002-- $154,900 +7.1%
        2001$1,971 +3.4%$144,625 +6.3%
        2000$1,907 $136,047

        Find assessor info on the county website

        Monthly payment

        Est. payment

        Payment breakdown

        Explore the cost of this home by adjusting the details. Changes won't be saved.
        All calculations are estimates and provided by Zillow, Inc. for informational purposes only. Actual amounts may vary.
        HOA fees may include property taxes on listings classified as Co-Ops. Contact the listing agent and/or owner for fee details.
        Mortgage interest rates are dependent on a number of factors, including credit score, down payment, and repayment length. Interest rate data provided by Zillow Group Marketplace, Inc. as of 1/1/1970 from various mortgage lenders with which we have lead or other similar arrangements; the Estimated Payment is an average of those rates.
        See how much you could borrow to make a competitive offer.

        Climate risks

        Neighborhood: 48843

        Getting around

        5 / 100
        Car-Dependent

        Nearby schools

        GreatSchools rating

        A local agent can set up tours, give advice and negotiate with sellers.

        Browse local experts

        Similar homes

        Skip to the end of the carouselSkip to the beginning of the carousel