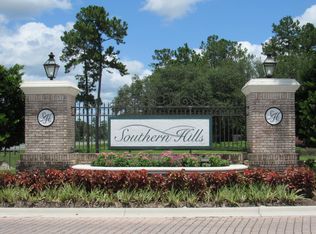
Under Construction. NEW BUILD with NO CDD on this home that will be ready this June. Entering the prestigious Southern Hills Plantation golfing community through the manned guard gate you will fall in love with elevation changes unusual to Florida. You feel like you are driving in the rolling hills of Georgia. This Craftsman 3 bedroom with den(4th bedroom or home office) plus 3 car garage is laid out perfectly over 1 story with high ceilings. This extra deep lot backs up to a roughly 28 foot wooded buffer for extra privacy and no immediate rear neighbor. Entering the home you are greeted with the highly sought after open floor plan of a large living room (with tray ceiling), dining room, and kitchen. The chef's kitchen features a gas cooktop with hood, built-in convection oven and microwave, soft close real wood white shaker cabinets, quartz countertops, large island with breakfast bar seating, subway tile backsplash, and under cabinet lighting. The home also has a split floor plan with the master retreat featuring a tray ceiling, 2 walk in closets, his/her vanities, plus a frameless shower and separate soaking tub. The home has many upgrades including 8 foot doors, luxury vinyl flooring in all common areas, subway tile backsplash, detailed baseboards, quartz countertops, tray ceilings, frameless shower enclosure, tankless gas water heater and just too many more to list. Tons of covered outdoor space including a long front porch. Then 2 covered back porches making an entertainer dream plumbed with gas and water for an outdoor kitchen overlooking a potential pool. The community has a resort style pool, fitness center, Har-Tru tennis courts, pickleball courts, walking trails, and a Tiki Hut restaurant that will be completed before summer. Pete Dye fell in love with the elevation changes ranging from 60 feet to almost 250 feet here at Southern Hills. The private world-class track is rated by Golf Week as a top 100 residential course in the United States. It even features practice facilities of a driving range, chipping/putting greens, and a 6 hole par 3 course. Located just off 41 and the Suncoast Pkwy, you can get to Tampa International Airport and Raymond James Stadium in just 45 minutes. No CDD fees as the builder paid off the entire bond saving you THOUSANDS over the years, just a small O & M annual fee. This is one of Spire Homes hottest models! Come see why everyone is choosing to live and play in the luxurious Southern Hills! (staged pictures in MLS of the same model completed). The builder has 3 other models/sizes homes in Southern Hills.
Sold for $610,000
$610,000
4462 MAJESTIC HILLS LOOP, BROOKSVILLE, FL 34601
3beds
2,667sqft
Single Family Residence
Built in 2024
0.33 Acres Lot
$622,000 Zestimate®
$229/sqft
$2,958 Estimated rent
Home value
$622,000
$578,000 - $666,000
$2,958/mo
Zestimate® history
Owner options
List your home for rent
$2,958/mo
Rent Zestimate®
Find your next renter with Zillow Rental Manager. Plus, with online applications, you can quickly screen prospective tenants – for free.
$2,958/mo
Rent Zestimate®
Refinance and save
$4,246/mo
Est. payment
Refinancing to a lower rate could help reduce your monthly payments and save thousands over the life of the loan.
$4,246/mo
Est. payment
Explore your selling options
Work with a Zillow partner agent
Leverage their expertise and Zillow's premium Showcase listings to get your home seen by more buyers.
Get startedList with your own agent
Get your home in front of millions of buyers by listing it on Zillow.
Learn how to do itSell it yourself
Take full control of how buyers see your home on Zillow by listing For Sale by Owner (FSBO).
List your homeWhat's special
Zillow last checked:
Listing updated:
Listed by:
Joshua Neitz 813-546-6557,
NEXTHOME GULF COAST 727-282-5151
Bought with:
Anne Januario, 3437253
BHHS FLORIDA PROPERTIES GROUP
Source: Stellar MLS,MLS#: U8226048 Originating MLS: Pinellas Suncoast
Originating MLS: Pinellas Suncoast
Facts & features
Interior
Bedrooms & bathrooms
- Bedrooms: 3
- Bathrooms: 3
- Full bathrooms: 3
Rooms
- Room types: Bonus Room, Den/Library/Office, Utility Room
Primary bedroom
- Features: En Suite Bathroom, Walk-In Closet(s)
- Level: First
- Dimensions: 14.5x15
Bedroom 2
- Features: Built-in Closet
- Level: First
- Dimensions: 12x13
Primary bathroom
- Features: Dual Sinks, En Suite Bathroom, Tub with Separate Shower Stall
- Level: First
Bathroom 2
- Level: First
Bonus room
- Features: No Closet
- Level: First
Dining room
- Level: First
- Dimensions: 12x10
Great room
- Level: First
- Dimensions: 15x15.5
Kitchen
- Level: First
- Dimensions: 14x9
Heating
- Central
Cooling
- Central Air
Appliances
- Included: Oven, Cooktop, Dishwasher, Disposal, Gas Water Heater, Microwave, Range Hood, Tankless Water Heater
- Laundry: Gas Dryer Hookup, Laundry Room
Features
- Eating Space In Kitchen, High Ceilings, Kitchen/Family Room Combo, Living Room/Dining Room Combo, Open Floorplan, Primary Bedroom Main Floor, Solid Wood Cabinets, Split Bedroom, Stone Counters, Thermostat, Tray Ceiling(s), Walk-In Closet(s)
- Flooring: Carpet, Luxury Vinyl, Tile
- Doors: Sliding Doors
- Windows: Double Pane Windows, Low Emissivity Windows
- Has fireplace: No
Interior area
- Total structure area: 4,000
- Total interior livable area: 2,667 sqft
Property
Parking
- Total spaces: 3
- Parking features: Driveway, Oversized, Parking Pad
- Attached garage spaces: 3
- Has uncovered spaces: Yes
- Details: Garage Dimensions: 31X20
Features
- Levels: One
- Stories: 1
- Exterior features: Irrigation System, Sidewalk
- Has view: Yes
- View description: Trees/Woods
Lot
- Size: 0.33 Acres
- Features: Gentle Sloping, Landscaped, Oversized Lot, Sidewalk
- Residential vegetation: Wooded
Details
- Parcel number: R1022319357201100290
- Zoning: PDP
- Special conditions: None
Construction
Type & style
- Home type: SingleFamily
- Property subtype: Single Family Residence
Materials
- Block, Stucco
- Foundation: Slab
- Roof: Shingle
Condition
- Under Construction
- New construction: Yes
- Year built: 2024
Details
- Builder model: Venice B
- Builder name: GTG Spire Homes LLC
Utilities & green energy
- Sewer: Public Sewer
- Water: Public
- Utilities for property: Cable Connected, Electricity Connected, Natural Gas Connected, Sewer Connected, Sprinkler Recycled, Underground Utilities, Water Connected
Community & HOA
Community
- Features: Clubhouse, Community Mailbox, Deed Restrictions, Fitness Center, Gated Community - Guard, Golf Carts OK, Golf, Irrigation-Reclaimed Water, Pool, Restaurant, Sidewalks
- Pet fee: $0 monthly
- Subdivision: SOUTHERN HILLS PLANTATION PH 2
HOA
- Has HOA: Yes
- Amenities included: Cable TV, Clubhouse, Fitness Center, Gated, Golf Course, Pickleball Court(s), Pool, Recreation Facilities, Security, Tennis Court(s), Trail(s)
- Services included: 24-Hour Guard, Cable TV, Common Area Taxes, Community Pool, Reserve Fund, Internet
- HOA fee: $175 monthly
- HOA name: Evergreen Lifestyles Management/Cheri Schrubbe
- HOA phone: 877-221-6919
Location
- Region: Brooksville
Financial & listing details
- Price per square foot: $229/sqft
- Tax assessed value: $557,891
- Annual tax amount: $811
- Date on market: 1/12/2024
- Cumulative days on market: 149 days
- Listing terms: Cash,Conventional,FHA,VA Loan
- Ownership: Fee Simple
- Total actual rent: 0
- Electric utility on property: Yes
- Road surface type: Paved
Price history
| Date | Event | Price |
|---|---|---|
| 7/12/2024 | Sold | $610,000$229/sqft |
Source:  Stellar MLS #U8226048 Report a problem Stellar MLS #U8226048 Report a problem | ||
| 6/10/2024 | Pending sale | $610,000$229/sqft |
Source:  NextHome #U8226048 Report a problem NextHome #U8226048 Report a problem | ||
| 1/12/2024 | Listed for sale | $610,000+22081.8%$229/sqft |
Source: Stellar MLS #U8226048 Report a problem | ||
| 7/15/2013 | Sold | $2,750-21.4%$1/sqft |
Source: Public Record Report a problem | ||
| 6/27/2013 | Price change | $3,500-22.2%$1/sqft |
Source: Tropic Shores Realty #2144409 Report a problem | ||
| 6/19/2013 | Price change | $4,500-18.2%$2/sqft |
Source: Tropic Shores Realty #2144409 Report a problem | ||
| 6/13/2013 | Listed for sale | $5,500+265.7%$2/sqft |
Source: Tropic Shores Realty #2144409 Report a problem | ||
| 9/7/2012 | Sold | $1,504-79.9%$1/sqft |
Source: Public Record Report a problem | ||
| 7/29/2011 | Listed for sale | $7,500-91%$3/sqft |
Source: Tropic Shores Realty #2128611 Report a problem | ||
| 2/17/2006 | Sold | $83,700$31/sqft |
Source: Public Record Report a problem | ||
Public tax history
| Year | Property taxes | Tax assessment |
|---|---|---|
| 2025 | $11,501 +1127.5% | $557,891 +2421.2% |
| 2024 | $937 +10.4% | $22,128 +10% |
| 2023 | $849 +4.6% | $20,116 +10% |
| 2022 | $812 +63% | $18,287 +132.7% |
| 2021 | $498 | $7,858 +10% |
| 2020 | -- | $7,144 |
| 2019 | -- | $7,144 -18% |
| 2018 | -- | $8,715 -12.9% |
| 2017 | $1,626 | $10,001 +16.7% |
| 2016 | $1,626 +2% | $8,572 |
| 2015 | $1,594 +4.2% | $8,572 |
| 2014 | $1,530 +684.7% | $8,572 |
| 2013 | $195 +3.7% | $8,572 |
| 2012 | $188 -17.9% | $8,572 -20% |
| 2011 | $229 | $10,715 -50% |
| 2010 | -- | $21,431 -55.9% |
| 2009 | $1,027 -44.1% | $48,576 -43.3% |
| 2008 | $1,838 -14% | $85,722 |
| 2006 | $2,137 | $85,722 |
Find assessor info on the county website
Neighborhood: Southern Hills Plantation
Nearby homes
- $--0.36 Acres000 Majestic Hills Loop, Brooksville, FL 34601Off Market
- $19,904-- bd-- ba-- sqftSouthern Valley Loop, Brooksville, FL 34601Off Market
- $--0.33 Acres4462 E Majestic Hills Loop, Brooksville, FL 34601Off Market

- $--0.34 Acres0 Majestic Hills Loop, Brooksville, FL 34601Off Market

- $1,094,9004 bd5 ba3.1k sqft19844 English Walnut Pl, Brooksville, FL 34601New Construction
- $49,754-- bd-- ba-- sqft4492 Majestic Hills Loop, Brooksville, FL 34601Off Market
- $660,4004 bd3 ba2.7k sqft4864 Majestic Hills Loop, Brooksville, FL 34601Off Market
- $8,208-- bd-- ba-- sqft4864 Majestic Hills Loop, Brooksville, FL 34601Off Market
Nearby schools
GreatSchools rating
- 3/10Moton Elementary SchoolGrades: PK-5Distance: 2.5 mi
- 2/10Hernando High SchoolGrades: PK,6-12Distance: 4.5 mi
- 5/10D. S. Parrott Middle SchoolGrades: 6-8Distance: 6.2 mi
Get a cash offer in 3 minutes
Find out how much your home could sell for in as little as 3 minutes with a no-obligation cash offer.
Estimated market value
$622,000
Get a cash offer in 3 minutes
Find out how much your home could sell for in as little as 3 minutes with a no-obligation cash offer.
Estimated market value
$622,000
- Florida
- Hernando County
- Brooksville
- 34601
- Southern Hills Plantation
- 4462 MAJESTIC HILLS LOOP
Nearby cities
Nearby neighborhoods
Nearby zip codes
Other Brooksville Topics
