Serene and private! This beautifully maintained open concept ranch with cathedral ceilings, 3 main floor bedrooms (primary en-suite with walk-in closet) and two full baths is move-in ready. Every room is tastefully decorated, and the dream kitchen features an island prep area and large walk-in pantry. All appliances remain. Main floor laundry. The walk-out lower level is currently used as a wood working shop (clean, clean, clean!) but has the potential for two more bedrooms and a family room. A toilet is in place, and it is plumbed to add a third full bath. The large deck adds to the vast entertainment space this lovely home provides. The home sits on 3.31 acres atop Cedar creek while the woods provide seasonal views. A 3 stall garage provides room for your cars, toys and golf cart! The large 12x24 shed offers extra storage or endless potential. If you are a golfer, Stonegate offers a coveted course and clubhouse. HOA is only $400 per year to cover road plowing.Underground sprinkler system, water softener, gorgeous landscaping.220 electric plug in place for your generator of high-power tools. Schedule your tour today!
For sale
$489,900
4462 Manchester Lane Twin, Lake Michigan, MI 49457
3beds
3,373sqft
Single Family Residence
Built in 2018
3.31 Acres Lot
$484,100 Zestimate®
$145/sqft
$33/mo HOA
What's special
Gorgeous landscapingUnderground sprinkler systemWoods provide seasonal viewsCathedral ceilingsWater softenerMain floor laundryTastefully decorated
- 13 days
- 459
- 21
Zillow last checked:
Listing updated:
Listed by:
Lynda Lear Balkema 231-327-8480,
Aldyn Breeze Realty LLC 231-343-0404
Source: Realcomp II,MLS#: 71026044188
Facts & features
Interior
Bedrooms & bathrooms
- Bedrooms: 3
- Bathrooms: 2
- Full bathrooms: 2
Primary bedroom
- Level: Main
- Area: 240
- Dimensions: 16.0 x 15.0
Bedroom 2
- Level: Main
- Area: 144
- Dimensions: 12.0 x 12.0
Bedroom 3
- Level: Main
- Area: 115
- Dimensions: 12.0 x 9.6
Primary bathroom
- Level: Main
- Area: 72
- Dimensions: 12.0 x 6.0
Other
- Level: Main
Kitchen
- Level: Main
- Area: 140
- Dimensions: 14.0 x 10.0
Laundry
- Level: Main
- Area: 44
- Dimensions: 8.4 x 5.2
Living room
- Level: Main
- Area: 352
- Dimensions: 22.0 x 16.0
Other
- Level: Main
- Area: 140
- Dimensions: 14.0 x 10.0
Heating
- Forced Air, Natural Gas
Cooling
- Ceiling Fans, Central Air
Appliances
- Included: Dishwasher, Dryer, Iron Water Filter, Microwave, Refrigerator, Range, Washer, Water Softener Owned
- Laundry: Main Level
Features
- Pantry, Window Treatments
- Flooring: Laminate
- Windows: Low Emissivity Windows, Screens
- Basement: Full,Walk Out Access
Interior area
- Total structure area: 2,336
- Total interior livable area: 3,373 sqft
- Finished area above ground: 1,618
Video & virtual tour
Property
Parking
- Total spaces: 3
- Parking features: Attached, Garage Faces Front, Garage Door Opener, Paved
- Attached garage spaces: 3
Features
- Patio & porch: Deck, Porch
- Exterior features: Garden
- Has view: Yes
- On waterfront: Yes
- Waterfront features: Private Water Frontage, Stream
- Body of water: Cedar Creek
Lot
- Size: 3.31 Acres
- Dimensions: 219 x 581 x 24 x 88 x 239 x 83 x 40 x 898
- Features: Sprinklers, Wooded
- Residential vegetation: Shrubs
Details
- Additional structures: Sheds
- Parcel number: 08770000001400
- Zoning description: Other
- Special conditions: Standard
Construction
Type & style
- Home type: SingleFamily
- Architectural style: Ranch
- Property subtype: Single Family Residence
Materials
- Vinyl Siding
- Foundation: Basement
- Roof: Composition
Condition
- Year built: 2018
Utilities & green energy
- Sewer: Septic Tank
- Water: Well
- Utilities for property: Cable Connected, Natural Gas Connected
Green energy
- Energy efficient items: Hvac
Community & HOA
Community
- Features: Restaurant
- Subdivision: STONEGATE
HOA
- Has HOA: Yes
- Amenities included: Clubhouse, Meeting Room
- Services included: Snow Removal
- HOA fee: $400 annually
- HOA name: Stonegate
Location
- Region: Lake Michigan
Financial & listing details
- Price per square foot: $145/sqft
- Tax assessed value: $174,731
- Annual tax amount: $5,169
- Date on market: 8/20/2026
- Cumulative days on market: 13 days
- Listing agreement: Exclusive Right To Sell
- Listing terms: Cash,Conventional,FHA,Va Loan
- Road surface type: Paved
Estimated market value
$484,100
$460,000 - $508,000
$3,301/mo
Price history
| Date | Event | Price |
|---|---|---|
| 8/21/2026 | Listed for sale | $489,900$145/sqft |
Source:  Realcomp II #71026044188 Report a problem Realcomp II #71026044188 Report a problem | ||
Public tax history
Tax history is unavailable.
Monthly payment
Est. payment
Payment breakdown
Explore the cost of this home by adjusting the details. Changes won't be saved.Climate risks
Neighborhood: 49457

Similar homes
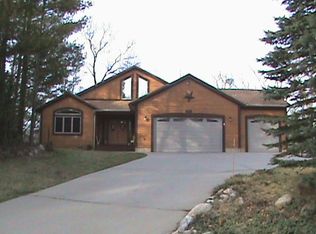
- $489,9003 bd2 ba3.3k sqft4462 Manchester Ln, Twin Lake, MI 49457For Sale

 MLS ID #26044188, Lynda Lear Balkema, Aldyn Breeze Realty LLC. MichRIC
 - $399,9005 bd3 ba2.7k sqft2468 E Michillinda Rd, Twin Lake, MI 49457For Sale
 MLS ID #26044949, Hunter Rogers, Core Realty Partners LLC. MichRIC
 - $479,0002 bd2 ba1.8k sqft2585 E McMillan Rd, Twin Lake, MI 49457For Sale
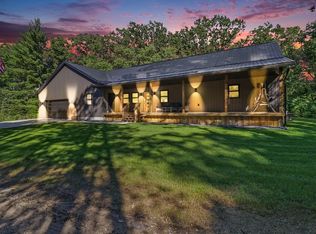 MLS ID #26044999, Sherry Zuidema, Resolve Realty. MichRIC
 - $399,0004 bd3 ba2.3k sqft3748 S Sweet Lake Dr, Twin Lake, MI 49457For Sale
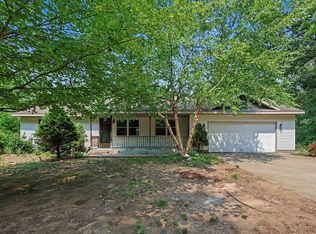 MLS ID #26039271, Carrie Eppard, Five Star Real Estate - N Musk. MichRIC
 - $514,9003 bd3 ba2.6k sqft3566 S Brooks Rd, Muskegon, MI 49444For SaleMLS ID #26040245, Clarence S Colegrove, TrenSyd Realty LLC. MichRIC
- $479,9004 bd3 ba2.4k sqft3995 Stryker Dr, Muskegon, MI 49441For SaleMLS ID #26045612, Reggie E Balcom, RE/MAX West. MichRIC
- $550,0004 bd4 ba3k sqft1342 S Parkway St, Muskegon, MI 49442For SaleMLS ID #26036552, Chris Simpson, Five Star Real Estate. MichRIC
- $499,0004 bd2 ba2.7k sqft4300 Fruitvale Rd, Montague, MI 49437For SaleMLS ID #26036492, Kathryn Jo Bultema, Greenridge Realty White Lake. MichRIC
- $515,0004 bd4 ba3.3k sqft1106 Brookway Ct, Norton Shores, MI 49441For SaleMLS ID #26045503, Sarah J Takens, The Local Element. MichRIC
- $510,0004 bd3 ba2.5k sqft5071 Shady Creek Dr, Muskegon, MI 49441For SaleMLS ID #26045078, Eddie Alexander, Five Star Real Estate - N Musk. MichRIC
- $539,9005 bd3 ba3.6k sqft7474 Wiczer Dr, Whitehall, MI 49461For SaleMLS ID #26027230, Stacey Rea, Real Broker, LLC. MichRIC
- $499,9005 bd1 ba3.2k sqft15378 McLeans, Spring Lake, MI 49456For SaleMLS ID #26019797, Sandra K Rezny, Coldwell Banker Woodland Schmidt Grand Haven. MichRIC
- $549,9004 bd3 ba2.9k sqft913 W Wellington Ct, Muskegon, MI 49441For SaleMLS ID #26043304, Reggie E Balcom, RE/MAX West. MichRIC
- $499,9993 bd2 ba1.7k sqft9370 S Hannah Ln, Newaygo, MI 49337For SaleMLS ID #26034049, Brad W Houser, RE/MAX Executive. MichRIC
- $390,0004 bd2 ba1.7k sqft18145 148th Ave, Spring Lake, MI 49456For SaleMLS ID #26043913, Patrick J Kane, Keller Williams Realty Rivertown. MichRIC
- $525,0005 bd3 ba4.5k sqft332 N Warner Ave, Fremont, MI 49412For SaleMLS ID #26044533, Kristine Marie Stariha, Five Star Real Estate - Hart. MichRIC
- $574,9003 bd2 ba2.5k sqft828 Reunion Ave, Fremont, MI 49412For SaleMLS ID #26038710, Brooke Tanner, Century 21 Trophy Class. MichRIC
- $499,9006 bd2 ba2.7k sqft4273 W 80th St, Fremont, MI 49412For SaleMLS ID #26001218, Robert Johnson, Coldwell Banker Schmidt Fremont. MichRIC
- $364,9004 bd2 ba1.9k sqft6637 Hall Rd, Muskegon, MI 49442New ConstructionMLS ID #26041418, Amanda Patterson, Five Star Real Estate. MichRIC
