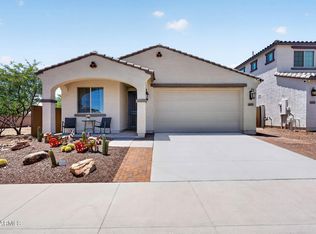
Grab your camera and capture MOUNTAIN VIEWS and SUNSETS from the backyard and main living spaces. Only 2 years young and well kept, this 4 bedroom, 3 bathroom popular Paisley model offers ample space for gathering on the main level or utilizing the upstairs loft area for separate family functions. Garage offers some overhead storage and easy access to the side yard through the access door. From the garage, enter into a drop zone before stepping into the light and bright kitchen with a large quartz island and peek-a-boo windows below the cabinets where you can appreciate the vines outside. One bedroom on the first floor could easily be an office or guest room with a full bath located adjacent in the hallway. Upstairs welcomes teen gatherings or movie nights in the loft. Enjoy the convenience of an upstairs laundry to service bedroom 2, 3, and the primary suite. With a large 2nd bathroom upstairs and the primary suite bathroom, there's room for everyone in a busy household to get ready for their day. Constructed with an extended patio and a gas stub out back, create an outdoor space for backyard gatherings and sunset silhouettes of the White Tanks. Located in the highly sought-after community of Verrado, enjoy driving your golf cart down Verrado's tree-lined streets for dining, golf, local events, swimming at the 3 pools, working out in the fitness Center on Main, pickleball, or running errands at the local shops. Home is located within walking distance of A-rated Verrado High School or a golf cart ride to the grocery store. With over 86 community parks including dog parks, two PGA-style golf courses, new shopping centers, restaurants, medical health centers, community clubs, and highly performing schools, K-12, Verrado creates a small-town charm that fills the desires of your heart. Make your dreams come true and submit your offer today!
Sold for $500,000
$500,000
4462 N 202ND Lane, Litchfield Park, AZ 85340
4beds
3baths
2,358sqft
Single Family Residence
Built in 2023
5,625 Square Feet Lot
$500,100 Zestimate®
$212/sqft
$3,064 Estimated rent
Home value
$500,100
$455,000 - $550,000
$3,064/mo
Zestimate® history
Owner options
List your home for rent
$3,064/mo
Rent Zestimate®
Find your next renter with Zillow Rental Manager. Plus, with online applications, you can quickly screen prospective tenants – for free.
$3,064/mo
Rent Zestimate®
Refinance and save
$3,036/mo
Est. payment
Refinancing to a lower rate could help reduce your monthly payments and save thousands over the life of the loan.
$3,036/mo
Est. payment
Explore your selling options
Work with a Zillow partner agent
Leverage their expertise and Zillow's premium Showcase listings to get your home seen by more buyers.
Get startedList with your own agent
Get your home in front of millions of buyers by listing it on Zillow.
Learn how to do itSell it yourself
Take full control of how buyers see your home on Zillow by listing For Sale by Owner (FSBO).
List your homeWhat's special
Extended patioMountain viewsLight and bright kitchenUpstairs loft areaPeek-a-boo windowsMovie nightsLarge quartz island
Zillow last checked:
Listing updated:
Listed by:
Susanna Bressner 217-377-7254,
eXp Realty
Bought with:
Eric Brown Jr, SA668298000
Best Homes Real Estate
Source: ARMLS,MLS#: 6918577
Facts & features
Interior
Bedrooms & bathrooms
- Bedrooms: 4
- Bathrooms: 3
Heating
- Ceiling
Cooling
- Central Air, Ceiling Fan(s)
Appliances
- Included: Dryer, Washer, Built In Recycling, Refrigerator, Built-in Microwave, Dishwasher, Disposal, Gas Range, Gas Oven, Water Purifier
- Laundry: Upper Level
Features
- Pantry, Non-laminate Counter, High Speed Internet, Double Vanity, Upstairs, Eat-in Kitchen, 9+ Flat Ceilings, Kitchen Island, 3/4 Bath Master Bdrm
- Flooring: Carpet, Tile
- Windows: Vinyl Frame
- Has basement: No
- Has fireplace: No
Interior area
- Total structure area: 2,358
- Total interior livable area: 2,358 sqft
Property
Parking
- Total spaces: 4
- Parking features: Garage Door Opener
- Garage spaces: 2
- Uncovered spaces: 2
Features
- Stories: 2
- Patio & porch: Covered
- Exterior features: Private Yard
- Spa features: None
- Fencing: Block
- Has view: Yes
- View description: Mountain(s)
Lot
- Size: 5,625 Square Feet
- Features: East/West Exposure, Desert Back, Desert Front, Gravel/Stone Front, Gravel/Stone Back, Synthetic Grass Back, Auto Timer H2O Front, Auto Timer H2O Back, Irrigation Front, Irrigation Back
Details
- Parcel number: 50295336
Construction
Type & style
- Home type: SingleFamily
- Architectural style: Spanish
- Property subtype: Single Family Residence
Materials
- Synthetic Stucco, Wood Frame
- Roof: Tile
Condition
- Year built: 2023
Details
- Builder name: Taylor Morrison
Utilities & green energy
- Sewer: Public Sewer
- Water: City Water
Community & HOA
Community
- Features: Pool, Pickleball, Playground, Biking/Walking Path
- Subdivision: VERRADO EAST DISTRICT RESIDENTIAL PHASE 4
HOA
- Has HOA: Yes
- Services included: Maintenance Grounds, Street Maint
- HOA fee: $138 monthly
- HOA name: Verrado Comm. Assoc.
- HOA phone: 480-367-2626
Location
- Region: Litchfield Park
Financial & listing details
- Price per square foot: $212/sqft
- Tax assessed value: $406,300
- Annual tax amount: $2,971
- Date on market: 4/5/2026
- Cumulative days on market: 9 days
- Listing terms: Cash,Conventional,FHA,VA Loan
- Ownership: Fee Simple
Price history
| Date | Event | Price |
|---|---|---|
| 10/20/2025 | Sold | $500,000$212/sqft |
Source:  ARMLS #6918577 Report a problem ARMLS #6918577 Report a problem | ||
| 9/21/2025 | Pending sale | $500,000$212/sqft |
Source: ARMLS #6918577 Report a problem | ||
| 9/12/2025 | Listed for sale | $500,000+3.7%$212/sqft |
Source: ARMLS #6918577 Report a problem | ||
| 9/27/2023 | Sold | $482,360-3%$205/sqft |
Source: ARMLS #6511250 Report a problem | ||
| 6/10/2023 | Pending sale | $497,360$211/sqft |
Source: ARMLS #6511250 Report a problem | ||
| 6/8/2023 | Price change | $497,360-0.2%$211/sqft |
Source: ARMLS #6511250 Report a problem | ||
| 5/5/2023 | Price change | $498,540-0.1%$211/sqft |
Source: ARMLS #6511250 Report a problem | ||
| 2/8/2023 | Price change | $499,000-1%$212/sqft |
Source: ARMLS #6511250 Report a problem | ||
| 1/24/2023 | Listed for sale | $503,835$214/sqft |
Source: ARMLS #6511250 Report a problem | ||
Public tax history
| Year | Property taxes | Tax assessment |
|---|---|---|
| 2025 | $2,353 +11.1% | $40,630 -10.6% |
| 2024 | $2,118 +218.6% | $45,470 +648.2% |
| 2023 | $665 +240.4% | $6,077 +129.5% |
| 2022 | $195 | $2,648 |
Find assessor info on the county website
Neighborhood: 85340
Nearby homes
- $460,0005 bd3 ba1.9k sqft4454 N 202nd Ln, Litchfield Park, AZ 85340Pending
- $447,8504 bd3 ba1.9k sqft4484 N 202nd Ln, Buckeye, AZ 85396Sold
- $467,800-- bd-- ba-- sqft4478 N 202nd Ln, Litchfield Park, AZ 85340Off Market
- $437,902-- bd-- ba-- sqft4444 N 202nd Ln, Litchfield Park, AZ 85340Sold
- $437,7144 bd3 ba-- sqft20286 W Roma Ave, Litchfield Park, AZ 85340Sold
- $448,000-- bd-- ba-- sqft20275 W Campbell Ave, Litchfield Park, AZ 85340Off Market
- $476,4004 bd3 ba1.8k sqft4436 N 202nd Ln, Litchfield Park, AZ 85340Off Market
- $449,1405,400 Square Feet20284 W Roma Ave, Litchfield Park, AZ 85340Sold
Nearby schools
GreatSchools rating
- 9/10Verrado Elementary SchoolGrades: PK-6Distance: 0.7 mi
- 7/10Verrado Middle SchoolGrades: 5-8Distance: 0.7 mi
- 5/10Verrado High SchoolGrades: 9-12Distance: 0.5 mi
Schools provided by the listing agent
- Elementary: Verrado Elementary School
- Middle: Verrado Middle School
- High: Verrado High School
- District: Litchfield Elementary District
Source: ARMLS. This data may not be complete. We recommend contacting the local school district to confirm school assignments for this home.
Get a cash offer in 3 minutes
Find out how much your home could sell for in as little as 3 minutes with a no-obligation cash offer.
Estimated market value
$500,100
Get a cash offer in 3 minutes
Find out how much your home could sell for in as little as 3 minutes with a no-obligation cash offer.
Estimated market value
$500,100
- Arizona
- Maricopa County
- Litchfield Park
- 85340
- 4462 N 202ND Lane
Nearby cities
Nearby zip codes
Other Litchfield Park Topics
