Skip main navigation
For sale
  • Price cut: $10K (6/24)
    $279,900

    4462 Route 286 Hwy W, Indiana, PA 15701

    3beds
    1,540sqft
    : 
    Loading
    Get pre-qualified
    Single Family Residence
    Built in 1984
    1.22 Acres Lot
    $276,800 Zestimate®
    $182/sqft
    $-- HOA

    What's special

    Kitchen features granite countertops
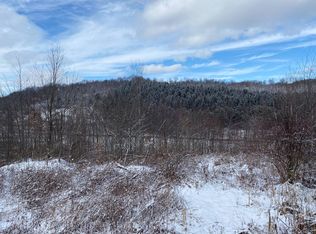
    Looking for a property that offers room to live, work, and grow while staying close to town? This White Township home offers the balance many buyers are searching for, a rural feel with public water and convenient access to Indiana and surrounding areas. Situated on approximately 1.2 acres, this property provides space to spread out while still maintaining easy commuting access along Route 286. The setting offers countryside views to the rear, creating a peaceful backdrop while remaining just minutes from shopping, dining, and everyday amenities. The kitchen features granite countertops and opens to a deck and patio area designed for entertaining, overlooking the countryside at the back of the property. This outdoor space creates the perfect setting for gatherings, relaxing evenings, or enjoying the changing seasons. Constructed using Structural Insulated Panel (SIP) framing, the home offers enhanced energy efficiency and structural strength, helping maintain consistent indoor comfort throughout the year. Inside, the flexible layout provides opportunities for those needing dedicated workspace. Whether you're working remotely, managing a home office, or operating a small business, the layout supports productivity while still offering comfortable living areas. With acreage, public utilities, flexible living space, and close proximity to town, this property offers the combination of convenience and country setting that many buyers are seeking but rarely find in one location.
    77 days
    |
    2,162
    |
    122
    |

    Likely to sell faster than

    Zillow last checked:

    Listing updated:

    Listed by:

    Sheri Kunkle 888-397-7352,

    EXP REALTY LLC 888-397-7352

    Source: WPMLS,MLS#: 1750673MLS LogoOriginating MLS: West Penn Multi-List

    Loading...

      Facts & features

      Interior

      Bedrooms & bathrooms
      • Bedrooms: 3
      • Bathrooms: 3
      • Full bathrooms: 2
      • 1/2 bathrooms: 1
      Heating
      • Electric, Forced Air
      Cooling
      • Wall Unit(s)
      Appliances
      • Included: Some Electric Appliances, Dishwasher, Microwave, Refrigerator, Stove
      Features
      • Kitchen Island, Pantry, Window Treatments
      • Flooring: Carpet
      • Windows: Screens, Window Treatments
      • Has basement: Yes
      Interior area
      • Total structure area: 1,540
      • Total interior livable area: 1,540 sqft

      Property

      Parking
      • Total spaces: 2
      • Parking features: Built In
      • Has attached garage: Yes
      Features
      • Pool features: None
      Lot
      • Size: 1.22 Acres
      • Dimensions: 571 x 116 x 252 x 191 x 182
      Details
      • Parcel number: 4201811704000

      Construction

      Type & style
      • Home type: SingleFamily
      • Architectural style: Raised Ranch
      • Property subtype: Single Family Residence
      Condition
      • Resale
      • Year built: 1984

      Utilities & green energy

      • Sewer: Public Sewer
      • Water: Public

      Community & HOA

      Location
      • Region: Indiana

      Financial & listing details

      • Price per square foot: $182/sqft
      • Tax assessed value: $148,600
      • Annual tax amount: $3,438
      • Date on market: 4/28/2026

        Estimated market value

        $276,800

        $263,000 - $291,000

        $2,082/mo

        Price history

        DateEventPrice
        6/24/2026Price change$279,900-3.4%$182/sqft
        Source: WPMLS #1750673 Report a problem
        4/28/2026Listed for sale$289,900$188/sqft
        Source: WPMLS #1750673 Report a problem

        Public tax history

        YearProperty taxesTax assessment
        2025$6,216 +1.8%$274,600
        2024$6,106 +8.1%$274,600
        2023$5,650 +1.5%$274,600
        2022$5,565 $274,600
        2021$5,565 +2.3%$274,600
        2020$5,438 $274,600
        2019$5,438 $274,600
        2018$5,438 -4.2%$274,600
        2017$5,677 $274,600
        2016-- $274,600 +875.1%
        2015-- $28,160
        2014-- $28,160
        2013-- $28,160
        2012-- $28,160
        2011-- $28,160 +107.5%
        2003-- $13,570
        2002-- $13,570 +14.9%
        2000-- $11,810
        Find assessor info on the county website

        Monthly payment

        Est. payment

        Payment breakdown

        Explore the cost of this home by adjusting the details. Changes won't be saved.
        All calculations are estimates and provided by Zillow, Inc. for informational purposes only. Actual amounts may vary.
        HOA fees may include property taxes on listings classified as Co-Ops. Contact the listing agent and/or owner for fee details.
        Mortgage interest rates are dependent on a number of factors, including credit score, down payment, and repayment length. Interest rate data provided by Zillow Group Marketplace, Inc. as of 1/1/1970 from various mortgage lenders with which we have lead or other similar arrangements; the Estimated Payment is an average of those rates.
        See how much you could borrow to make a competitive offer.

        Climate risks

        Neighborhood: 15701

        Getting around

        2 / 100
        Car-Dependent
        18 / 100
        Somewhat Bikeable

        Nearby schools

        GreatSchools rating
        Schools provided by the listing agent
        • District: Indiana Area

        Source: WPMLS. This data may not be complete. We recommend contacting the local school district to confirm school assignments for this home.

        A local agent can set up tours, give advice and negotiate with sellers.

        A local lender can help you make sure your offer is ready when you are.

        Browse local experts

        Similar homes