Skip main navigation
Closed
  • $285,000

    4462 S Donald Circle, Fort Mohave, AZ 86426

    3beds
    1,229sqft
    Single Family Residence
    Built in 2003
    6,263 Square Feet Lot
    $285,700 Zestimate®
    $232/sqft
    $1,739 Estimated rent

    Home value

    $285,700

    $254,000 - $323,000

    $1,739/mo

    Zestimate® history
    Loading
    Loading...

    Owner options

    List your home for rent

    $1,739/mo

    Rent Zestimate®

    Find your next renter with Zillow Rental Manager. Plus, with online applications, you can quickly screen prospective tenants – for free.

    Learn more

    $1,739/mo

    Rent Zestimate®

    Refinance and save

    $1,802/mo

    Est. payment

    Refinancing to a lower rate could help reduce your monthly payments and save thousands over the life of the loan.

    See today's rates

    $1,802/mo

    Est. payment

    Explore your selling options

    Work with a Zillow partner agent

    Leverage their expertise and Zillow's premium Showcase listings to get your home seen by more buyers.

    Get started

    List with your own agent

    Get your home in front of millions of buyers by listing it on Zillow.

    Learn how to do it

    Sell it yourself

    Take full control of how buyers see your home on Zillow by listing For Sale by Owner (FSBO).

    List your home

    What's special

    Ro waterSplit floor planPool-sized backyardManicured landscapingCurb appealBack patioWell-kept neighborhood
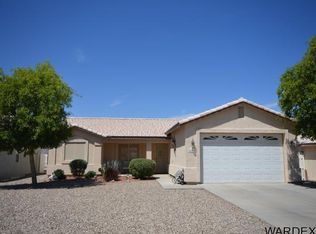
    Your wait is over. This move-in ready, 1,230 square feet home, is ready for immediate occupancy! From the moment you drive into the well-kept neighborhood, to the time you step through the front door of this home, you're going to love what you see. The curb appeal of this home is as inviting as it gets. The well-manicured landscaping and the comfortable front porch will welcome you in. Once you step inside, you'll be greeted with a feeling of ease and relaxation because you won't be confronted with a major to-do list just to move into the home. The newer vinyl plank flooring is in great shape, the walls were recently painted, and the kitchen was updated a little while back and has been well-kept since! The kitchen features granite counters, numerous cabinets, RO water, and all the built-in appliances, including the fridge. This home features a split floor plan. Through the front door and to the left is the primary bedroom which is an exceptional size and has its own bathroom with a walk-in shower and a walk-in closet. Through the front door and to the right are the two guest bedrooms. They are a good size as well and are separated by a full guest bathroom. The two-car garage has room for storage on the sides and also houses the laundry area. The washer and dryer will remain with the home! The pool-sized backyard and back patio are going to be a desired destination as a place to relax and unwind and with 6 feet white vinyl fencing all the way around, your privacy will be kept intact as well. This neighborhood comes complete with 3 pools, a dog park, and places to gather and entertain. It is also not far from mountains and riding trails to the east, so don't forget to bring your off-road vehicles! Make an appointment to see this home, you won't be disappointed.

    Zillow last checked:

    Listing updated:

    Listed by:

    Josh Vissers steeler78@live.com,

    Premier Executives Real Estate

    Bought with:

    Cheryl Danko, SA564380000

    Premier Executives Real Estate

    Source: Momentum MLS,MLS#: 025639MLS LogoOriginating MLS: Western AZ Regional Real Estate Data Exchange

    Facts & features

    Interior

    Bedrooms & bathrooms
    • Bedrooms: 3
    • Bathrooms: 2
    • Full bathrooms: 1
    • 3/4 bathrooms: 1
    Heating
    • Central, Gas
    Cooling
    • Central Air, Electric
    Appliances
    • Included: Dryer, Dishwasher, Disposal, Gas Oven, Gas Range, Refrigerator, Water Softener, Water Heater, Water Purifier, Washer
    • Laundry: Electric Dryer Hookup, Gas Dryer Hookup, In Garage
    Features
    • Breakfast Bar, Ceiling Fan(s), Granite Counters, Walk-In Closet(s), Window Treatments
    • Flooring: Carpet, Vinyl, Hard Surface Flooring or Low Pile Carpet
    • Windows: Window Coverings
    • Has fireplace: No
    Interior area
    • Total interior livable area: 1,229 sqft

    Property

    Parking
    • Total spaces: 2
    • Parking features: Attached, Finished Garage, Garage Door Opener
    • Attached garage spaces: 2
    Accessibility
    • Accessibility features: Low Threshold Shower
    Features
    • Entry location: Breakfast Bar,Ceiling Fan(s),Counters-Granite/Ston
    • Patio & porch: Covered, Patio
    • Exterior features: Garden, Sprinkler/Irrigation, Landscaping
    • Pool features: Gunite, Community
    • Has spa: Yes
    • Spa features: Community, Hot Tub
    • Fencing: Back Yard
    • Has view: Yes
    • View description: Mountain(s)
    Lot
    • Size: 6,263 Square Feet
    • Dimensions: 62 x 101
    • Features: Cul-De-Sac, Public Road, Street Level
    Details
    • Parcel number: 22147008
    • Zoning description: R1 Single-Family Residential

    Construction

    Type & style
    • Home type: SingleFamily
    • Property subtype: Single Family Residence
    Materials
    • Stucco, Wood Frame
    • Roof: Tile
    Condition
    • New construction: No
    • Year built: 2003

    Utilities & green energy

    • Electric: 110 Volts, 220 Volts
    • Sewer: Public Sewer
    • Water: Rural
    • Utilities for property: Electricity Available, Natural Gas Available, Underground Utilities
    Green energy
    • Water conservation: Water-Smart Landscaping

    Community & HOA

    Community
    • Features: Sidewalks, Pool
    • Subdivision: Sunrise Vistas
    HOA
    • Has HOA: Yes
    • HOA fee: $150 quarterly
    • HOA name: D and E Management
    Location
    • Region: Fort Mohave

    Financial & listing details

    • Price per square foot: $232/sqft
    • Tax assessed value: $212,718
    • Annual tax amount: $1,107
    • Date on market: 2/15/2025
    • Cumulative days on market: 2 days
    • Listing terms: Cash,Conventional,1031 Exchange,FHA,VA Loan
    • Electric utility on property: Yes

    Price history

    DateEventPrice
    3/31/2025Sold$285,000$232/sqft
    Source: Momentum MLS #025639 Report a problem
    2/18/2025Pending sale$285,000$232/sqft
    Source: Momentum MLS #025639 Report a problem
    2/15/2025Listed for sale$285,000+12%$232/sqft
    Source: Momentum MLS #025639 Report a problem
    2/1/2023Sold$254,500-2.1%$207/sqft
    Source: Momentum MLS #998635 Report a problem
    1/11/2023Pending sale$260,000$212/sqft
    Source: Momentum MLS #998635 Report a problem
    1/7/2023Listed for sale$260,000+73.4%$212/sqft
    Source: Momentum MLS #998635 Report a problem
    6/16/2017Sold$149,900$122/sqft
    Source: Public Record Report a problem
    5/5/2017Listed for sale$149,900+53.7%$122/sqft
    Source: Desert Time Realty #927490 Report a problem
    12/5/2003Sold$97,500$79/sqft
    Source: Public Record Report a problem

    Public tax history

    YearProperty taxesTax assessment
    2026$1,212 +9.4%$21,272 +2.4%
    2025$1,107 +4.9%$20,768 -6.7%
    2024$1,056 +1.9%$22,260 +19%
    2023$1,036 -4.7%$18,711 +23.4%
    2022$1,087 +2.8%$15,162 +7.7%
    2021$1,057 +7.9%$14,073 +21.8%
    2019$980 $11,552 +4.1%
    2018$980 +0.8%$11,098 +6.4%
    2017$972 +14.6%$10,427 +6.7%
    2016$848 -1.4%$9,774 +8.1%
    2015$860 $9,039 +25.2%
    2014-- $7,222 +4%
    2013-- $6,944 -6.1%
    2012-- $7,396 -6%
    2011-- $7,866 -9.1%
    2010-- $8,656 -42.9%
    2009-- $15,172 -23.2%
    2008-- $19,749
    2007-- --
    2006-- --
    2004-- --
    Find assessor info on the county website

    Neighborhood: 86426

    Nearby schools

    GreatSchools rating
    Get pre-qualified for a loan
    At Zillow Home Loans, we can pre-qualify you in as little as 5 minutes with no impact to your credit score.

    An equal housing lender. NMLS #10287.

    Sell for more on Zillow
    Get a Zillow Showcase℠ listing at no additional cost and you could sell for .
    $285,700
    2% more
    +$5,714
    With Zillow Showcase(estimated)
    $291,414