Welcome home to 4462 Sand Dollar St, ideally located in the vibrant Bay Vista community where convenience meets comfort. Just one short block from Perriwinkle Park—with its playfields, trails, and green spaces—and only moments from Dyes Inlet, this location invites you to enjoy both outdoor living & everyday ease. For commuters, it doesn’t get much better: only 2.5 miles to PSNS & an easy 8-minute drive to the Bremerton/Seattle Ferry. Centrally located near Kitsap Mall, shopping, dining, and with quick access to Highway 3. Well-maintained, move-in-ready home offers an easy-care, fully fenced yard—perfect for pets, play, or relaxed evenings outdoors. Inside, the thoughtful layout delivers all the comforts today’s buyers want in a newer home. Powder room sits just off the foyer, opening to a bright and welcoming open-concept living space. The living room features a cozy gas fireplace for cooler nights and a ceiling fan to keep things comfortable year-round. The spacious island kitchen offers a breakfast bar, generous counter space, abundant cabinetry, and a walk-in pantry with shelves galore. Upstairs, primary suite accommodates a sitting area, creating a peaceful retreat at the end of the day. The ensuite bath is beautifully designed with a tiled walk-in shower, soaking tub, and dual sinks. Bedrooms are generously sized & have plush carpeting for comfort. This is a home that blends location, lifestyle, and livability. Tell your Broker you want to see it today!
Sold
Listed by: Keller Williams West Sound • Tara Scouten
Bought with: Redfin
$540,000
4462 Sand Dollar Street, Bremerton, WA 98312
5beds
2,238sqft
Single Family Residence
Built in 2020
4,356 Square Feet Lot
$545,900 Zestimate®
$241/sqft
$3,319 Estimated rent
Home value
$545,900
$502,000 - $590,000
$3,319/mo
Zestimate® history
Owner options
List your home for rent
$3,319/mo
Rent Zestimate®
Find your next renter with Zillow Rental Manager. Plus, with online applications, you can quickly screen prospective tenants – for free.
$3,319/mo
Rent Zestimate®
Refinance and save
$3,387/mo
Est. payment
Refinancing to a lower rate could help reduce your monthly payments and save thousands over the life of the loan.
$3,387/mo
Est. payment
Explore your selling options
Work with a Zillow partner agent
Leverage their expertise and Zillow's premium Showcase listings to get your home seen by more buyers.
Get startedList with your own agent
Get your home in front of millions of buyers by listing it on Zillow.
Learn how to do itSell it yourself
Take full control of how buyers see your home on Zillow by listing For Sale by Owner (FSBO).
List your homeWhat's special
Cozy gas fireplaceBreakfast barSpacious island kitchenGenerous counter spaceAbundant cabinetry
Zillow last checked:
Listing updated:
Listed by:
Tara Scouten,
Keller Williams West Sound
Bought with:
Mandy Strong, 51457
Redfin
Source: NWMLS as distributed by MLS GRID,MLS#: 2474765
Facts & features
Interior
Bedrooms & bathrooms
- Bedrooms: 5
- Bathrooms: 3
- Full bathrooms: 2
- 1/2 bathrooms: 1
- Main level bathrooms: 1
Dining room
- Level: Main
Entry hall
- Level: Main
Kitchen with eating space
- Level: Main
Living room
- Level: Main
Utility room
- Level: Main
Heating
- Fireplace, Baseboard, Forced Air, Electric, Natural Gas
Cooling
- None
Appliances
- Included: Dishwasher, Dryer, Refrigerator, Stove(s)/Range(s), Trash Compactor, Washer, Dishwasher(s), Dryer(s), Refrigerator(s), Washer(s)
Features
- Bath Off Primary, Ceiling Fan(s), Dining Room, Loft, Pantry
- Flooring: Laminate, Carpet
- Windows: Dbl Pane/Storm Window
- Basement: None
- Number of fireplaces: 1
- Fireplace features: Gas, Main Level: 1, Fireplace
Interior area
- Total structure area: 2,238
- Total interior livable area: 2,238 sqft
Property
Parking
- Total spaces: 2
- Parking features: Attached Garage
- Has attached garage: Yes
- Covered spaces: 2
Features
- Levels: Two
- Stories: 2
- Entry location: Main
- Patio & porch: Bath Off Primary, Ceiling Fan(s), Dbl Pane/Storm Window, Dining Room, Fireplace, Loft, Pantry, Walk-In Closet(s)
- Has view: Yes
- View description: Territorial
Lot
- Size: 4,356 Square Feet
- Features: Paved, Sidewalk, Cable TV, Fenced-Fully
- Topography: Level
Details
- Parcel number: 56750000840002
- Special conditions: Standard
Construction
Type & style
- Home type: SingleFamily
- Architectural style: 2 Story
- Property subtype: Single Family Residence
Materials
- Wood Siding
- Foundation: Poured Concrete
- Roof: Composition
Condition
- Year built: 2020
Utilities & green energy
- Electric: Company: PSE
- Sewer: Sewer Connected, Company: City of Bremerton
- Water: Public, Company: City of Bremerton
Community & HOA
Community
- Features: CCRs
- Subdivision: West Bremerton
HOA
- Services included: Common Area Maintenance
- HOA fee: $42 monthly
Location
- Region: Bremerton
Financial & listing details
- Price per square foot: $241/sqft
- Tax assessed value: $527,930
- Annual tax amount: $4,644
- Date on market: 3/17/2026
- Cumulative days on market: 127 days
- Listing terms: Conventional,FHA,State Bond,VA Loan
- Inclusions: Dishwasher(s), Dryer(s), Refrigerator(s), Stove(s)/Range(s), Trash Compactor, Washer(s)
Price history
| Date | Event | Price |
|---|---|---|
| 3/11/2026 | Sold | $540,000$241/sqft |
Source:  NWMLS as distributed by MLS GRID #2474765 Report a problem NWMLS as distributed by MLS GRID #2474765 Report a problem | ||
| 2/11/2026 | Pending sale | $540,000$241/sqft |
Source: NWMLS as distributed by MLS GRID #2474765 Report a problem | ||
| 1/30/2026 | Listed for sale | $540,000-3.9%$241/sqft |
Source: NWMLS as distributed by MLS GRID #2474765 Report a problem | ||
| 12/3/2025 | Listing removed | $3,200$1/sqft |
Source: Zillow Rentals Report a problem | ||
| 11/12/2025 | Listed for rent | $3,200$1/sqft |
Source: Zillow Rentals Report a problem | ||
| 11/12/2025 | Listing removed | $3,200$1/sqft |
Source: Zillow Rentals Report a problem | ||
| 8/26/2025 | Listed for rent | $3,200$1/sqft |
Source: Zillow Rentals Report a problem | ||
| 1/27/2022 | Sold | $561,900$251/sqft |
Source: NWMLS as distributed by MLS GRID #1876630 Report a problem | ||
| 1/7/2022 | Pending sale | $561,900$251/sqft |
Source: NWMLS as distributed by MLS GRID #1876630 Report a problem | ||
| 1/7/2022 | Listed for sale | $561,900$251/sqft |
Source: NWMLS as distributed by MLS GRID #1876630 Report a problem | ||
| 1/1/2022 | Listing removed | -- |
Source:  LGI Homes Report a problem LGI Homes Report a problem | ||
| 9/17/2021 | Listed for sale | $561,900$251/sqft |
Source: LGI Homes #1806145 Report a problem | ||
Public tax history
| Year | Property taxes | Tax assessment |
|---|---|---|
| 2025 | $4,678 +0.8% | $527,930 +0.3% |
| 2024 | $4,642 +3.6% | $526,540 |
| 2023 | $4,480 -3.3% | $526,540 |
| 2022 | $4,630 +131.8% | $526,540 +157.9% |
| 2021 | $1,997 +287.9% | $204,190 +323.7% |
| 2020 | $515 | $48,190 |
Find assessor info on the county website
Neighborhood: 98312
Nearby homes
- $591,6005 bd3 ba2.1k sqft4430 Sand Dollar St, Bremerton, WA 98312Off Market

- $547,0005 bd3 ba2.2k sqft4419 Bay Vista Blvd, Bremerton, WA 98312Sold

- $480,0005 bd3 ba2.1k sqft210 Russell Rd, Bremerton, WA 98312Sold
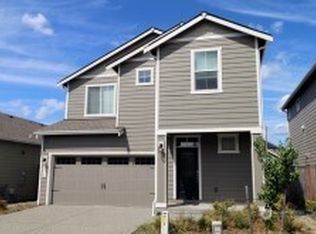
- $474,9003 bd2 ba1.3k sqft206 Russell Rd, Bremerton, WA 98312For Sale
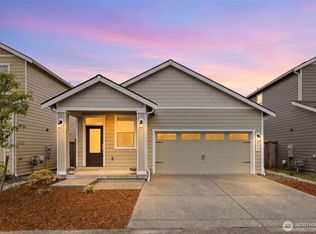
- $483,0003 bd2 ba1.3k sqft206 Russell Rd S, Bremerton, WA 98312Sold
- $375,0003 bd1 ba1.2k sqft4512 Abalone St, Bremerton, WA 98312Sold
- $525,0003 bd3 ba1.6k sqft202 Russell Rd S, Bremerton, WA 98312Sold
- $495,0003 bd2 ba1.2k sqft4517 Bay Vista Blvd, Bremerton, WA 98312For Sale
Nearby schools
GreatSchools rating
- 3/10West Hills STEM AcademyGrades: PK-5Distance: 0.6 mi
- 3/10Mountain View Middle SchoolGrades: 6-8Distance: 3.1 mi
- 4/10Bremerton High SchoolGrades: 9-12Distance: 1.8 mi
Schools provided by the listing agent
- Elementary: West Hills Elem
- Middle: Mtn View Mid
- High: Bremerton High
Source: NWMLS as distributed by MLS GRID. This data may not be complete. We recommend contacting the local school district to confirm school assignments for this home.
Get a cash offer in 3 minutes
Find out how much your home could sell for in as little as 3 minutes with a no-obligation cash offer.
Estimated market value
$545,900
Get a cash offer in 3 minutes
Find out how much your home could sell for in as little as 3 minutes with a no-obligation cash offer.
Estimated market value
$545,900
- Washington
- Kitsap County
- Bremerton
- 98312
- 4462 Sand Dollar Street
Nearby cities
Nearby neighborhoods
Nearby zip codes
Other Bremerton Topics
