Skip main navigation
Closed
  • $692,000

    4462 Scott Peak Cir, Sparks, NV 89436

    4beds
    3,193sqft
    Single Family Residence
    Built in 1998
    0.29 Acres Lot
    $692,200 Zestimate®
    $217/sqft
    $3,652 Estimated rent

    Home value

    $692,200

    $637,000 - $748,000

    $3,652/mo

    Zestimate® history
    Loading
    Loading...

    Owner options

    List your home for rent

    $3,652/mo

    Rent Zestimate®

    Find your next renter with Zillow Rental Manager. Plus, with online applications, you can quickly screen prospective tenants – for free.

    Learn more

    $3,652/mo

    Rent Zestimate®

    Refinance and save

    $3,994/mo

    Est. payment

    Refinancing to a lower rate could help reduce your monthly payments and save thousands over the life of the loan.

    See today's rates

    $3,994/mo

    Est. payment

    Explore your selling options

    Work with a Zillow partner agent

    Leverage their expertise and Zillow's premium Showcase listings to get your home seen by more buyers.

    Get started

    List with your own agent

    Get your home in front of millions of buyers by listing it on Zillow.

    Learn how to do it

    Sell it yourself

    Take full control of how buyers see your home on Zillow by listing For Sale by Owner (FSBO).

    List your home

    What's special

    Mature fruit treesCovered patioSoaring ceilingsNatural lightFlagstone seating areaVery private backyardMain-level bed and bath
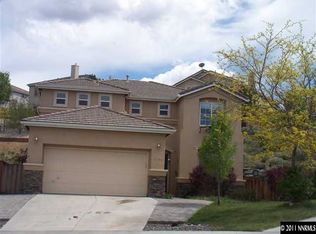
    Tucked at the end of a cul-de-sac with no HOA, this 3,193 sq ft home offers space, flexibility, and endless potential. With 4 bedrooms, an office/flex space, and 4 full baths—including a main-level bed and bath—this layout checks all the boxes. Soaring ceilings and natural light make a striking first impression, while the kitchen opens to the family room with fireplace for easy, everyday living. The primary suite is a standout, complete with a three-sided fireplace, private retreat space with built-in desk, and a spa-like bath with jetted tub and walk-in shower. The very private backyard invites you to relax or entertain with a covered patio, flagstone seating area, and mature fruit trees—plus a dedicated dog run with built-in doghouse and direct dog door access from the family room. Upstairs bedrooms are generously sized with ensuite baths. Big-ticket items are already done with a new roof (2018) and new furnace and A/C (2020). Add in overhead garage storage and included washer, dryer, and refrigerator, and you've got a home ready to shine with a little vision.

    Zillow last checked:

    Listing updated:

    Listed by:

    Julie Knecht S.58988 775-691-1956,

    RE/MAX Professionals-Reno

    Bought with:

    Gumer Alvarez, S.62360

    Coldwell Banker Select Reno

    Source: NNRMLS,MLS#: 260004234MLS Logo

    Facts & features

    Interior

    Bedrooms & bathrooms
    • Bedrooms: 4
    • Bathrooms: 4
    • Full bathrooms: 4
    Heating
    • Forced Air, Natural Gas
    Cooling
    • Central Air
    Appliances
    • Included: Dishwasher, Disposal, Electric Range, Microwave, Refrigerator
    • Laundry: Cabinets, Laundry Room, Sink
    Features
    • Breakfast Bar, Ceiling Fan(s), High Ceilings, Kitchen Island, Walk-In Closet(s)
    • Flooring: Carpet, Ceramic Tile, Wood
    • Windows: Blinds, Double Pane Windows, Vinyl Frames
    • Number of fireplaces: 2
    • Fireplace features: Gas
    • Common walls with other units/homes: No Common Walls
    Interior area
    • Total structure area: 3,193
    • Total interior livable area: 3,193 sqft

    Property

    Parking
    • Total spaces: 2
    • Parking features: Attached, Garage, Garage Door Opener
    • Attached garage spaces: 2
    Features
    • Levels: Two
    • Stories: 2
    • Patio & porch: Covered, Patio
    • Exterior features: Dog Run
    • Spa features: None
    • Fencing: Back Yard
    • Has view: Yes
    • View description: Mountain(s)
    Lot
    • Size: 0.29 Acres
    • Features: Cul-De-Sac, Landscaped, Level, Sloped Up, Sprinklers In Front, Sprinklers In Rear
    Details
    • Additional structures: None
    • Parcel number: 51421344
    • Zoning: SF-6

    Construction

    Type & style
    • Home type: SingleFamily
    • Property subtype: Single Family Residence
    Materials
    • Stucco
    • Foundation: Crawl Space
    • Roof: Pitched,Tile
    Condition
    • New construction: No
    • Year built: 1998

    Utilities & green energy

    • Sewer: Public Sewer
    • Water: Public
    • Utilities for property: Cable Available, Electricity Connected, Internet Available, Natural Gas Connected, Phone Available, Sewer Connected, Water Connected, Cellular Coverage, Underground Utilities, Water Meter Installed

    Community & HOA

    Community
    • Security: Smoke Detector(s)
    • Subdivision: Promontory
    HOA
    • Has HOA: No
    Location
    • Region: Sparks

    Financial & listing details

    • Price per square foot: $217/sqft
    • Tax assessed value: $422,579
    • Annual tax amount: $3,747
    • Date on market: 4/9/2026
    • Cumulative days on market: 88 days
    • Listing terms: 1031 Exchange,Cash,Conventional,FHA,VA Loan

    Price history

    DateEventPrice
    7/6/2026Sold$692,000-1%$217/sqft
    Source: NNRMLS #260004234 Report a problem
    5/29/2026Contingent$699,000$219/sqft
    Source: NNRMLS #260004234 Report a problem
    4/9/2026Listed for sale$699,000+3.6%$219/sqft
    Source: NNRMLS #260004234 Report a problem
    10/22/2024Listing removed$675,000$211/sqft
    Source: NNRMLS #240012205 Report a problem
    10/5/2024Price change$675,000-2.9%$211/sqft
    Source: NNRMLS #240012205 Report a problem
    9/21/2024Listed for sale$695,000+164.3%$218/sqft
    Source: NNRMLS #240012205 Report a problem
    9/22/1998Sold$263,000$82/sqft
    Source: Public Record Report a problem

    Public tax history

    YearProperty taxesTax assessment
    2026$3,747 +3%$147,903 -1.4%
    2025$3,639 +2.9%$150,025 +3.4%
    2024$3,535 +3%$145,065 +0.9%
    2023$3,434 +3%$143,831 +20.7%
    2022$3,334 +1.1%$119,212 +4%
    2021$3,299 +5%$114,634 +3.4%
    2020$3,140 -4.8%$110,825
    2019$3,299 +5%$110,825 +8.6%
    2018$3,140 +8.9%$102,019 +1%
    2017$2,884 $101,008 +0.2%
    2016$2,884 $100,848 +1.8%
    2015$2,884 +33.3%$99,019 +7.6%
    2014$2,163 -21.6%$92,008 +24.7%
    2013$2,758 $73,805
    2012-- $73,805 -6.4%
    2011-- $78,829 -2.1%
    2010-- $80,507 -18.4%
    2009-- $98,717 -3.6%
    2008-- $102,371 -10.4%
    2007-- $114,226 +20.6%
    2006-- $94,723 +10.8%
    2005-- $85,472 +3.3%
    2004-- $82,754 -0.2%
    2003-- $82,927 +0%
    2002-- $82,888
    2001-- $82,888
    Find assessor info on the county website

    Neighborhood: 89436

    Nearby schools

    GreatSchools rating
    Schools provided by the listing agent
    • Elementary: Beasley
    • Middle: Mendive
    • High: Reed

    Source: NNRMLS. This data may not be complete. We recommend contacting the local school district to confirm school assignments for this home.

    Get a cash offer in 3 minutes
    Find out how much your home could sell for in as little as 3 minutes with a no-obligation cash offer.
    Estimated market value
    $692,200
    Get a cash offer in 3 minutes
    Find out how much your home could sell for in as little as 3 minutes with a no-obligation cash offer.
    Estimated market value
    $692,200