Skip main navigation
Sold for $315,000
  • $315,000

    4462 Springhill Dr APT A, Owensboro, KY 42303

    2beds
    1,687sqft
    Single Family Residence, Residential, Condo/Townhouse
    Built in 2016
    -- sqft lot
    $320,500 Zestimate®
    $187/sqft
    $1,951 Estimated rent

    Home value

    $320,500

    $288,000 - $356,000

    $1,951/mo

    Zestimate® history
    Loading
    Loading...

    Owner options

    List your home for rent

    $1,951/mo

    Rent Zestimate®

    Find your next renter with Zillow Rental Manager. Plus, with online applications, you can quickly screen prospective tenants – for free.

    Learn more

    $1,951/mo

    Rent Zestimate®

    Refinance and save

    $3,957/mo

    Est. payment

    Refinancing to a lower rate could help reduce your monthly payments and save thousands over the life of the loan.

    See today's rates

    $3,957/mo

    Est. payment

    Explore your selling options

    Work with a Zillow partner agent

    Leverage their expertise and Zillow's premium Showcase listings to get your home seen by more buyers.

    Get started

    List with your own agent

    Get your home in front of millions of buyers by listing it on Zillow.

    Learn how to do it

    Sell it yourself

    Take full control of how buyers see your home on Zillow by listing For Sale by Owner (FSBO).

    List your home

    What's special

    Huge walk-in closetDual bowl vanityArch detailStainless steel appliancesLarge kitchen islandSplit bedroom conceptScreened-in porch
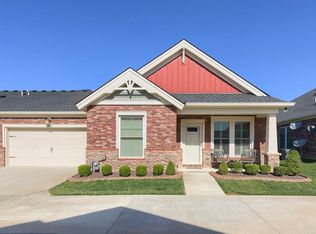
    REDUCED $25,000! Open concept great room and kitchen with arch detail and hardwood flooring. Large kitchen island and dining area perfect for entertaining! Upgraded kitchen with granite counter-tops, custom tile back-splash and stainless steel appliances. Enjoy your morning coffee or a good book on the screened-in porch. Split bedroom concept with private Owner's Suite with dual bowl vanity and huge walk-in closet! You'll love the extra living space in the spacious hobby/bonus or 3rd bedroom upstairs. Trade Plan available.

    Zillow last checked:

    Listing updated:

    Listed by:

    L. Steve Castlen 270-929-0088,

    L. Steve Castlen, REALTORS®

    Bought with:

    Constance Griffin, 217046

    Supreme Dream Realty, LLC

    Source: Greater Owensboro Realtor Association,MLS#: 94780MLS Logo

    Facts & features

    Interior

    Bedrooms & bathrooms
    • Bedrooms: 2
    • Bathrooms: 2
    • Full bathrooms: 2
    Primary bedroom
    • Level: First
    Dining room
    • Description: Hardwood
    • Features: Dining Area
    • Level: First
    Family room
    • Description: Hardwood
    • Level: First
    Kitchen
    • Description: Granite
    • Features: Granite Counters, Kitchen Island
    • Level: First
    Heating
    • Forced Air, Natural Gas
    Cooling
    • Electric
    Appliances
    • Included: Dishwasher, Microwave, Range, Refrigerator, Tankless Water Heater
    • Laundry: W/D Hookup
    Features
    • Ceiling Fan(s), Granite, Split Bedroom, Walk-In Closet(s), Walk-in Shower, Warranty Program
    • Flooring: Carpet, Ceramic Tile, Hardwood
    • Basement: None
    • Attic: Access Only
    • Has fireplace: No
    • Fireplace features: None
    Interior area
    • Total structure area: 1,687
    • Total interior livable area: 1,687 sqft
    • Finished area above ground: 1,687
    • Finished area below ground: 0

    Property

    Parking
    • Total spaces: 2
    • Parking features: Attached, Concrete
    • Attached garage spaces: 2
    • Has uncovered spaces: Yes
    Features
    • Levels: Ranch w/Bonus
    • Patio & porch: Front Porch, Screened
    Lot
    • Dimensions: 3 SLF
    • Features: Zero Lot Line, Landscaped
    Details
    • Parcel number: 075T0000051A000

    Construction

    Type & style
    • Home type: SingleFamily
    • Architectural style: Ranch
    • Property subtype: Single Family Residence, Residential, Condo/Townhouse
    Materials
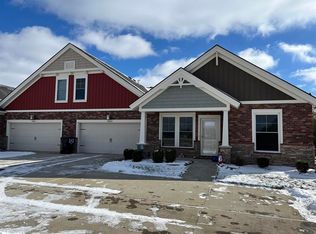
    • Brick, Stone, Vinyl Siding
    • Foundation: Block, Slab
    • Roof: Composition
    Condition
    • New construction: No
    • Year built: 2016
    Details
    • Warranty included: Yes

    Utilities & green energy

    • Sewer: Public Sewer
    • Water: Public

    Community & HOA

    Community
    • Subdivision: Lake Forest
    HOA
    • Has HOA: Yes
    • HOA fee: $2,400 annually
    Location
    • Region: Owensboro

    Financial & listing details

    • Price per square foot: $187/sqft
    • Tax assessed value: $208,000
    • Annual tax amount: $1,688
    • Date on market: 5/7/2026

    Price history

    DateEventPrice
    7/27/2026Sold$315,000-2.9%$187/sqft
    Source: Greater Owensboro Realtor Association #94780 Report a problem
    6/22/2026Pending sale$324,500$192/sqft
    Source: Greater Owensboro Realtor Association #94780 Report a problem
    6/9/2026Price change$324,500-7.2%$192/sqft
    Source: Greater Owensboro Realtor Association #94780 Report a problem
    5/7/2026Listed for sale$349,500+25.7%$207/sqft
    Source: Greater Owensboro Realtor Association #94780 Report a problem
    2/9/2023Sold$277,999-4%$165/sqft
    Source: Greater Owensboro Realtor Association #85679 Report a problem
    11/29/2022Pending sale$289,500$172/sqft
    Source: Greater Owensboro Realtor Association #85679 Report a problem
    11/2/2022Listed for sale$289,500+35.3%$172/sqft
    Source: Greater Owensboro Realtor Association #85679 Report a problem
    3/16/2017Sold$213,963-1.6%$127/sqft
    Source: Greater Owensboro Realtor Association #70347 Report a problem
    9/21/2016Listed for sale$217,463$129/sqft
    Source: L. STEVE CASTLEN, REALTORS #69672 Report a problem

    Public tax history

    YearProperty taxesTax assessment
    2025$1,688 -3.3%$208,000
    2024$1,745 $208,000
    2023-- $208,000
    2022-- $208,000
    2021-- $208,000
    2020-- $208,000 +1.1%
    2019-- $205,815
    2018-- $205,815 +24.4%
    2017-- $165,500
    Find assessor info on the county website

    Neighborhood: 42303

    Nearby schools

    GreatSchools rating
    Schools provided by the listing agent
    • Elementary: Country Heights Elementary School
    • Middle: College View Middle School
    • High: DAVIESS COUNTY HIGH SCHOOL

    Source: Greater Owensboro Realtor Association. This data may not be complete. We recommend contacting the local school district to confirm school assignments for this home.

    Sell for more on Zillow
    Get a Zillow Showcase℠ listing at no additional cost and you could sell for .
    $320,500
    2% more
    +$6,410
    With Zillow Showcase(estimated)

    $326,910

    Sell for more on Zillow
    Get a Zillow Showcase℠ listing at no additional cost and you could sell for .
    $320,500
    2% more
    +$6,410
    With Zillow Showcase(estimated)

    $326,910