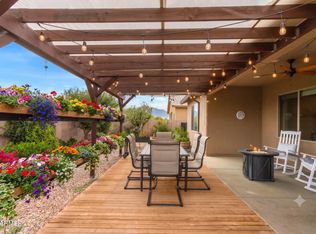
Discover the pinnacle of luxury living in this 3BR, 2BA haven on a tranquil cul-de-sac's end. The split floorplan, ceramic tile, and open design redefine sophistication. A chef's dream, the kitchen boasts stainless steel appliances and a chic single-basin sink. The master suite offers panoramic views of the Huachuca Mountains, with a spa-like bath featuring dual sinks and a vast walk-in shower. Ceiling fans and sensored lighting adorn every room. Bulldog Security Screens add both protection and a unique aesthetic. Unmatched in elegance, this home pairs meticulous design with unrivaled mountain views—your search for the perfect abode ends here!
Sold for $370,000
$370,000
4462 TRANQUILITY Street, Sierra Vista, AZ 85650
3beds
2baths
1,787sqft
Single Family Residence
Built in 2018
8,016 Square Feet Lot
$373,400 Zestimate®
$207/sqft
$1,951 Estimated rent
Home value
$373,400
$355,000 - $392,000
$1,951/mo
Zestimate® history
Owner options
List your home for rent
$1,951/mo
Rent Zestimate®
Find your next renter with Zillow Rental Manager. Plus, with online applications, you can quickly screen prospective tenants – for free.
$1,951/mo
Rent Zestimate®
Refinance and save
$2,327/mo
Est. payment
Refinancing to a lower rate could help reduce your monthly payments and save thousands over the life of the loan.
$2,327/mo
Est. payment
Explore your selling options
Work with a Zillow partner agent
Leverage their expertise and Zillow's premium Showcase listings to get your home seen by more buyers.
Get startedList with your own agent
Get your home in front of millions of buyers by listing it on Zillow.
Learn how to do itSell it yourself
Take full control of how buyers see your home on Zillow by listing For Sale by Owner (FSBO).
List your homeWhat's special
Split floorplanChic single-basin sinkCeiling fansCeramic tileMaster suiteMeticulous designDual sinks
Zillow last checked:
Listing updated:
Listed by:
Lindsey Arnold 520-227-1252,
Haymore Real Estate LLC
Bought with:
Tyler Molesworth, BR683868000
Haymore Real Estate LLC
Source: ARMLS,MLS#: 6662276
Facts & features
Interior
Bedrooms & bathrooms
- Bedrooms: 3
- Bathrooms: 2
Heating
- ENERGY STAR Qualified Equipment, Natural Gas
Cooling
- Central Air, Ceiling Fan(s), ENERGY STAR Qualified Equipment
Appliances
- Included: Electric Cooktop
Features
- Granite Counters, Double Vanity, 9+ Flat Ceilings, Kitchen Island, 3/4 Bath Master Bdrm
- Flooring: Carpet, Tile
- Windows: Low Emissivity Windows, Double Pane Windows, Vinyl Frame
- Has basement: No
Interior area
- Total structure area: 1,787
- Total interior livable area: 1,787 sqft
Property
Parking
- Total spaces: 4
- Parking features: Garage Door Opener
- Garage spaces: 2
- Uncovered spaces: 2
Accessibility
- Accessibility features: Bath Grab Bars
Features
- Stories: 1
- Patio & porch: Covered
- Exterior features: Private Street(s)
- Pool features: None
- Spa features: None
- Fencing: Block,Wrought Iron
Lot
- Size: 8,016 Square Feet
- Features: Corner Lot, Desert Back, Desert Front, Cul-De-Sac, Irrigation Front
Details
- Parcel number: 10756308
Construction
Type & style
- Home type: SingleFamily
- Architectural style: Other
- Property subtype: Single Family Residence
Materials
- Stucco, Wood Frame
- Roof: Tile
Condition
- Year built: 2018
Details
- Builder name: Castle and Cooke
Utilities & green energy
- Electric: 220 Volts in Kitchen
- Sewer: Public Sewer
- Water: Pvt Water Company
Community & HOA
Community
- Features: Community Spa, Community Media Room, Playground, Biking/Walking Path, Fitness Center
- Subdivision: RETREAT PHASE 1
HOA
- Has HOA: Yes
- Services included: Maintenance Grounds
- HOA fee: $120 monthly
- HOA name: Cadden
- HOA phone: 520-452-3780
Location
- Region: Sierra Vista
Financial & listing details
- Price per square foot: $207/sqft
- Tax assessed value: $302,995
- Annual tax amount: $1,755
- Date on market: 10/29/2025
- Cumulative days on market: 28 days
- Listing terms: Cash,Conventional,FHA,VA Loan
- Ownership: Fee Simple
- Electric utility on property: Yes
Price history
| Date | Event | Price |
|---|---|---|
| 4/9/2024 | Sold | $370,000+1.9%$207/sqft |
Source:  ARMLS #6662276 Report a problem ARMLS #6662276 Report a problem | ||
| 3/8/2024 | Pending sale | $363,000$203/sqft |
Source: ARMLS #6662276 Report a problem | ||
| 2/10/2024 | Listed for sale | $363,000+53%$203/sqft |
Source: ARMLS #6662276 Report a problem | ||
| 9/7/2018 | Sold | $237,193$133/sqft |
Source: Public Record Report a problem | ||
Public tax history
| Year | Property taxes | Tax assessment |
|---|---|---|
| 2026 | $1,750 0% | $30,300 +6.6% |
| 2025 | $1,750 -0.3% | $28,425 +7.4% |
| 2024 | $1,755 +8.7% | $26,473 |
| 2023 | $1,615 -3.2% | -- |
| 2022 | $1,668 -6.3% | -- |
| 2021 | $1,779 -14.1% | -- |
| 2020 | $2,071 +324.5% | -- |
| 2019 | $488 | -- |
| 2018 | $488 +4.4% | -- |
| 2017 | $468 | -- |
| 2016 | -- | -- |
| 2015 | -- | -- |
| 2014 | -- | -- |
| 2013 | -- | -- |
| 2012 | -- | -- |
Find assessor info on the county website
Neighborhood: 85650
Nearby homes
- $440,0005 bd3 ba2.6k sqft3595 Rhapsody Dr, Sierra Vista, AZ 85650For Sale
- $471,100-- bd-- ba2.7k sqft3589 Rhapsody Dr, Sierra Vista, AZ 85650Off Market
- $339,0003 bd2 ba1.5k sqft3598 Rhapsody Dr, Sierra Vista, AZ 85650Sold

- $444,100-- bd-- ba2.7k sqft4459 Tranquility St, Sierra Vista, AZ 85650Off Market
- $329,500-- bd-- ba1.4k sqft4467 Tranquility St, Sierra Vista, AZ 85650Off Market
- $466,4004 bd3 ba2.5k sqft4451 Tranquility St, Sierra Vista, AZ 85650Off Market
- $368,1004 bd2 ba1.9k sqft4475 Tranquility St, Sierra Vista, AZ 85650Off Market
- $350,500-- bd-- ba1.6k sqft3596 Rhapsody Dr, Sierra Vista, AZ 85650Off Market
Nearby schools
GreatSchools rating
- 5/10Village Meadows Elementary SchoolGrades: K-6Distance: 3.1 mi
- 3/10Joyce Clark Middle SchoolGrades: K-8Distance: 3.4 mi
- 6/10Buena High SchoolGrades: 7-12Distance: 4.7 mi
Schools provided by the listing agent
- Elementary: Huachuca Mountain Elementary School
- Middle: Huachuca Mountain Elementary School
- High: Buena High School
- District: Sierra Vista Unified District
Source: ARMLS. This data may not be complete. We recommend contacting the local school district to confirm school assignments for this home.


Get pre-qualified for a loan
At Zillow Home Loans, we can pre-qualify you in as little as 5 minutes with no impact to your credit score.An equal housing lender. NMLS #10287.
- Arizona
- Cochise County
- Sierra Vista
- 85650
- 4462 TRANQUILITY Street
Nearby cities
Nearby zip codes
Other Sierra Vista Topics
