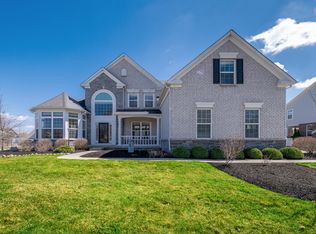
Welcome to 4462 Wellswood Bend in Carmel - where comfort, style, and scenic surroundings come together beautifully. Situated on a generous 12,632-square-foot lot backing to a peaceful pond and walking path, this impressive two-story home offers both privacy and picturesque views in a highly desirable setting. Inside, you'll find a thoughtfully designed living space featuring five spacious bedrooms, four full bathrooms, and an additional half bath for added convenience. The flexible floor plan provides ample room for everyday living, entertaining, home offices, or multigenerational needs. The home has been thoughtfully updated with an updated kitchen and modernized mechanicals, offering a move-in-ready experience and added peace of mind. Bright, inviting living spaces create a warm and welcoming atmosphere, while the outdoor setting provides the perfect backdrop for relaxing evenings, morning walks, and enjoying nature right from your backyard. Located in sought-after Carmel, this home offers an exceptional opportunity to enjoy refined suburban living with scenic views, functional space, and meaningful updates throughout. UPDATES: HVAC 2025, Kitchen 2025, Water Softener 2025, LVP Flooring 2025, Interior Paint 2025, Front Door 2024
Sold
$925,000
4462 Wellswood Bnd, Carmel, IN 46033
5beds
5,613sqft
Residential, Single Family Residence
Built in 2013
0.29 Acres Lot
$880,400 Zestimate®
$165/sqft
$4,643 Estimated rent
Home value
$880,400
$836,000 - $924,000
$4,643/mo
Zestimate® history
Owner options
List your home for rent
$4,643/mo
Rent Zestimate®
Find your next renter with Zillow Rental Manager. Plus, with online applications, you can quickly screen prospective tenants – for free.
$4,643/mo
Rent Zestimate®
Refinance and save
$5,724/mo
Est. payment
Refinancing to a lower rate could help reduce your monthly payments and save thousands over the life of the loan.
$5,724/mo
Est. payment
Explore your selling options
Work with a Zillow partner agent
Leverage their expertise and Zillow's premium Showcase listings to get your home seen by more buyers.
Get startedList with your own agent
Get your home in front of millions of buyers by listing it on Zillow.
Learn how to do itSell it yourself
Take full control of how buyers see your home on Zillow by listing For Sale by Owner (FSBO).
List your homeWhat's special
Scenic viewsFive spacious bedroomsImpressive two-story homeWarm and welcoming atmosphereBright inviting living spacesFlexible floor planUpdated kitchen
Zillow last checked:
Listing updated:
Listed by:
Alaina Wastl 765-409-3831,
Alaina Wastl
Bought with:
Marjan Hosseini
eXp Realty LLC
Source: MIBOR as distributed by MLS GRID,MLS#: 22102892
Facts & features
Interior
Bedrooms & bathrooms
- Bedrooms: 5
- Bathrooms: 5
- Full bathrooms: 4
- 1/2 bathrooms: 1
- Main level bathrooms: 2
- Main level bedrooms: 1
Primary bedroom
- Features: Luxury Vinyl Plank
- Level: Main
- Area: 240 Square Feet
- Dimensions: 16x15
Bedroom 2
- Level: Upper
- Area: 165 Square Feet
- Dimensions: 15x11
Bedroom 3
- Level: Upper
- Area: 140 Square Feet
- Dimensions: 14x10
Bedroom 4
- Level: Upper
- Area: 130 Square Feet
- Dimensions: 13x10
Bedroom 5
- Features: Luxury Vinyl Plank
- Level: Basement
- Area: 176 Square Feet
- Dimensions: 16x11
Bonus room
- Features: Other
- Level: Basement
- Area: 1127 Square Feet
- Dimensions: 49x23
Breakfast room
- Features: Luxury Vinyl Plank
- Level: Main
- Area: 110 Square Feet
- Dimensions: 11x10
Dining room
- Features: Luxury Vinyl Plank
- Level: Main
- Area: 209 Square Feet
- Dimensions: 19x11
Great room
- Features: Luxury Vinyl Plank
- Level: Main
- Area: 289 Square Feet
- Dimensions: 17x17
Kitchen
- Features: Luxury Vinyl Plank
- Level: Main
- Area: 208 Square Feet
- Dimensions: 16x13
Laundry
- Features: Tile-Ceramic
- Level: Main
- Area: 48 Square Feet
- Dimensions: 8x6
Office
- Features: Luxury Vinyl Plank
- Level: Main
- Area: 120 Square Feet
- Dimensions: 12x10
Play room
- Level: Upper
- Area: 192 Square Feet
- Dimensions: 16x12
Play room
- Features: Luxury Vinyl Plank
- Level: Basement
- Area: 931 Square Feet
- Dimensions: 49x19
Sun room
- Features: Luxury Vinyl Plank
- Level: Main
- Area: 192 Square Feet
- Dimensions: 16x12
Heating
- Zoned, Forced Air, Natural Gas
Cooling
- Central Air
Appliances
- Included: Gas Cooktop, Dishwasher, Dryer, Disposal, Gas Water Heater, MicroHood, Double Oven, Convection Oven, Refrigerator, Washer, Water Softener Owned, Microwave
- Laundry: Main Level, Sink, Laundry Room
Features
- Attic Access, Double Vanity, Kitchen Island, Entrance Foyer, Ceiling Fan(s), Eat-in Kitchen, Smart Thermostat, Walk-In Closet(s), Breakfast Bar, Tray Ceiling(s), Wet Bar
- Windows: Wood Work Painted
- Basement: Egress Window(s),Finished,Storage Space
- Attic: Access Only
- Number of fireplaces: 1
- Fireplace features: Gas Log, Great Room, Living Room
Interior area
- Total structure area: 5,613
- Total interior livable area: 5,613 sqft
- Finished area below ground: 2,226
Property
Parking
- Total spaces: 3
- Parking features: Attached
- Attached garage spaces: 3
- Details: Garage Parking Other(Garage Door Opener, Keyless Entry)
Features
- Levels: Two
- Stories: 2
- Patio & porch: Covered
- Exterior features: Sprinkler System
- Fencing: Fenced,Full,Gate
- Has view: Yes
- View description: Pond, Trees/Woods, Neighborhood, Water
- Has water view: Yes
- Water view: Pond,Water
- Waterfront features: Pond, Waterfront
Lot
- Size: 0.29 Acres
- Features: Sidewalks, Storm Sewer, Street Lights, Suburb, Trees-Small (Under 20 Ft)
Details
- Parcel number: 291020006002000018
- Horse amenities: None
Construction
Type & style
- Home type: SingleFamily
- Architectural style: Traditional
- Property subtype: Residential, Single Family Residence
Materials
- Brick, Cement Siding, Stone
- Foundation: Concrete Perimeter
Condition
- Updated/Remodeled
- New construction: No
- Year built: 2013
Details
- Builder name: Drees
Utilities & green energy
- Water: Public
- Utilities for property: Sewer Connected, Water Connected
Community & HOA
Community
- Subdivision: Stafford Place
HOA
- Has HOA: No
Location
- Region: Carmel
Financial & listing details
- Price per square foot: $165/sqft
- Tax assessed value: $622,100
- Annual tax amount: $5,876
- Date on market: 5/20/2026
- Cumulative days on market: 1 day
Price history
| Date | Event | Price |
|---|---|---|
| 7/23/2026 | Sold | $925,000+5.8%$165/sqft |
Source:  MIBOR as distributed by MLS GRID #22102892 Report a problem MIBOR as distributed by MLS GRID #22102892 Report a problem | ||
| 5/21/2026 | Pending sale | $874,000$156/sqft |
Source: MIBOR as distributed by MLS GRID #22102892 Report a problem | ||
| 5/20/2026 | Listed for sale | $874,000$156/sqft |
Source: MIBOR as distributed by MLS GRID #22102892 Report a problem | ||
Public tax history
| Year | Property taxes | Tax assessment |
|---|---|---|
| 2025 | $5,876 +2.4% | $622,100 +20% |
| 2024 | $5,738 +3.9% | $518,600 -0.7% |
| 2023 | $5,523 +9.6% | $522,400 +8% |
| 2022 | $5,041 -0.8% | $483,800 +8.5% |
| 2021 | $5,081 +2.1% | $446,100 -0.8% |
| 2020 | $4,978 +3.4% | $449,600 +2% |
| 2019 | $4,814 +1.1% | $440,600 +1.5% |
| 2018 | $4,763 +0.8% | $433,900 +1% |
| 2017 | $4,724 0% | $429,400 -0.7% |
| 2016 | $4,724 +4.2% | $432,600 +4.2% |
| 2014 | $4,532 +37542.9% | $415,200 +69100% |
| 2013 | $12 | $600 |
Find assessor info on the county website
Neighborhood: 46033
Nearby homes
- $933,6003 bd4 ba4.6k sqft14363 Alderbrook Trl, Carmel, IN 46033Off Market
- $945,3004 bd3 ba6.2k sqft4474 Wellswood Bnd, Carmel, IN 46033Off Market
- $855,8004 bd4 ba4.9k sqft14375 Alderbrook Trl, Carmel, IN 46033Off Market
- $825,0004 bd4 ba5.4k sqft14341 E Prevail Dr, Carmel, IN 46033Sold
- $---- bd-- ba-- sqft14580 Alderbrook Trl, Carmel, IN 46033Off Market
- $875,5005 bd5 ba5k sqft14370 Alderbrook Trl, Carmel, IN 46033Sold
- $---- bd-- ba-- sqftAlderbrook Trl, Carmel, IN 46033Off Market
- $---- bd-- ba-- sqftAlderbrook Trl, Carmel, IN 46033Off Market
Nearby schools
GreatSchools rating
- 9/10Cherry Tree Elementary SchoolGrades: PK-5Distance: 1.3 mi
- 8/10Clay Middle SchoolGrades: 6-8Distance: 1.8 mi
- 10/10Carmel High SchoolGrades: 9-12Distance: 1.7 mi
Get a cash offer in 3 minutes
Find out how much your home could sell for in as little as 3 minutes with a no-obligation cash offer.
Estimated market value
$880,400
Get a cash offer in 3 minutes
Find out how much your home could sell for in as little as 3 minutes with a no-obligation cash offer.
Estimated market value
$880,400
- Indiana
- Hamilton County
- Carmel
- 46033
- 4462 Wellswood Bnd
Nearby cities
Nearby neighborhoods
Nearby zip codes
Other Carmel Topics
