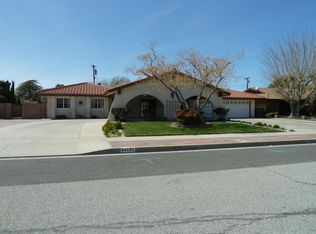
Welcome to this beautifully maintained original-owner, pool home located in one of Lancaster's most sought-after established neighborhoods! From the moment you arrive, you'll appreciate the exceptional curb appeal, mature landscaping, and undeniable character this home offers. Step through the double-door entry into a warm and inviting floor plan featuring shiny hardwood floors, a spacious family room with a cozy fireplace, and a unique formal dining room or office highlighted by elevator doors and a stunning pressed tin ceiling with a copper faux finish. The updated kitchen boasts oak cabinetry, gray granite countertops, stainless steel appliances, and plenty of workspace. Additional upgrades include newer energy-efficient windows and sliding glass door, a newer roof, tankless water heater, ceiling fans throughout, new exterior paint and gutters, and PAID SOLAR w/lots of panels. The perfectly sized primary suite offers a private bathroom with dual sinks and a walk-in shower. Situated on a quiet cul-de-sac, the backyard is an entertainer's dream featuring a covered patio, lush landscaping with beautiful rose gardens, an inground pool with a huge slide, and extra-high privacy walls. Hobbyists and craftsmen will love the amazing, permitted workshop complete with its own bathroom and dust collection system for woodworking and lots of shelves. Rounding out this incredible property are a 2-car garage and RV parking, making this truly a rare opportunity in the heart of Lancaster. This is a must see home!
Sold for $549,000
Zillow last checked:
Listing updated:
Bought with:
Rebecca Loa, DRE #02000449
Luxury Collective
Source: CRMLS,MLS#: V1-37238 Originating MLS: California Regional MLS (Ventura & Pasadena-Foothills AORs)
Originating MLS: California Regional MLS (Ventura & Pasadena-Foothills AORs)Price history
| Date | Event | Price |
|---|---|---|
| 8/11/2026 | Sold | $549,000-1.1%$246/sqft |
Source:  CRMLS #V1-37238 Report a problem CRMLS #V1-37238 Report a problem | ||
| 7/16/2026 | Pending sale | $555,000$249/sqft |
Source:  GAVAR #26005023 Report a problem GAVAR #26005023 Report a problem | ||
| 7/14/2026 | Listed for sale | $555,000$249/sqft |
Source: GAVAR #26005023 Report a problem | ||
| 7/7/2026 | Pending sale | $555,000$249/sqft |
Source: GAVAR #26005023 Report a problem | ||
| 7/7/2026 | Price change | $555,000+1.1%$249/sqft |
Source: GAVAR #26005023 Report a problem | ||
| 6/26/2026 | Listed for sale | $549,000$246/sqft |
Source: GAVAR #26005023 Report a problem | ||
Nearby homes
Get a cash offer in 3 minutes
Find out how much your home could sell for in as little as 3 minutes with a no-obligation cash offer.
Estimated market value
$545,900
