Wow, this is it! You found a Cooley plan built by LGI Homes, located in the gated, 55+ lifestyle community of Summit at Liberty. It is better than new with landscaping upgrades already completed. This beautifully maintained home offers 2 spacious bedrooms plus a versatile den/flex room, ideal for a home office, hobby space, or guest retreat. The light-filled interior features crisp white shaker cabinetry, granite countertops, and luxury vinyl plank flooring, creating a modern yet warm aesthetic that feels nearly new. Designed for effortless indoor-outdoor living, the expansive covered patio with extended concrete provides the perfect setting for morning coffee, evening wine, or hosting friends - all with the added privacy of backing to a perimeter wall. The oversized lot enhances the sense of space while maintaining easy-care living. Special features: *OWNED SOLAR for energy efficiency and long-term savings *Oversized garage with exterior access door* Durable shale landscaping in the front yard for low-maintenance curb appeal It is more than a home - it is a lifestyle upgrade. Summit at Liberty is a boutique gated community offering a clubhouse, pool, spa, fitness center, tennis and pickleball courts, bocce ball, community gardens, and a full calendar of social activities.
For sale
Price cut: $9.9K (9/12)
$420,000
4463 Canada Way, Rio Vista, CA 94571
2beds
1,686sqft
Single Family Residence
Built in 2023
5,227 Square Feet Lot
$418,500 Zestimate®
$249/sqft
$315/mo HOA
What's special
Modern yet warm aestheticGranite countertopsLandscaping upgrades already completedLuxury vinyl plank flooringCrisp white shaker cabinetryLight-filled interior
- 220 days
- 183
- 7
Zillow last checked:
Listing updated:
Listed by:
Katie Haynes DRE #02006976 925-595-7173,
EXP Realty
Source: bridgeMLS/CCAR/Bay East AOR,MLS#: 41124206
Facts & features
Interior
Bedrooms & bathrooms
- Bedrooms: 2
- Bathrooms: 2
- Full bathrooms: 2
Rooms
- Room types: Utility Room
Kitchen
- Features: Breakfast Bar, Counter - Solid Surface, Dishwasher, Kitchen Island, Microwave, Pantry, Range/Oven Free Standing
Heating
- Forced Air
Cooling
- Central Air
Appliances
- Included: Dishwasher, Microwave, Free-Standing Range
- Laundry: Hookups Only, Laundry Room, See Remarks
Features
- Den, Breakfast Bar, Counter - Solid Surface, Pantry
- Flooring: Carpet, Other
- Has fireplace: No
- Fireplace features: None
Interior area
- Total structure area: 1,686
- Total interior livable area: 1,686 sqft
Property
Parking
- Total spaces: 2
- Parking features: Attached, 1/2 Car Space, Garage Door Opener
- Garage spaces: 2
Features
- Levels: One Story
- Stories: 1
- Exterior features: Landscape Back, Landscape Front, Low Maintenance
- Pool features: In Ground, See Remarks, Community
- Has spa: Yes
- Spa features: Heated
- Fencing: Fenced,Wood
Lot
- Size: 5,227 Square Feet
- Features: Close to Clubhouse, Level, Landscaped
Details
- Parcel number: 0176422090
- Special conditions: Standard
Construction
Type & style
- Home type: SingleFamily
- Architectural style: Traditional
- Property subtype: Single Family Residence
Materials
- Stucco
- Foundation: Slab
- Roof: Shingle
Condition
- Existing
- New construction: No
- Year built: 2023
Details
- Builder name: Lgi
Utilities & green energy
- Electric: Photovoltaics Seller Owned
- Sewer: Public Sewer
- Water: Public
Community & HOA
HOA
- Has HOA: Yes
- Amenities included: Clubhouse, Fitness Center, Pool, Gated, Spa/Hot Tub, Tennis Court(s), Activities Available, Dog Park, Game Court Exterior, Park, Rec Room w/Fireplace, Recreation Facilities
- Services included: Reserves, Management Fee, Common Area Maint, Security
- HOA fee: $315 monthly
- HOA name: NOT LISTED
- HOA phone: 888-679-2500
Location
- Region: Rio Vista
Financial & listing details
- Price per square foot: $249/sqft
- Tax assessed value: $242,137
- Date on market: 2/16/2026
- Listing terms: Cash,Conventional,FHA,VA Loan
Estimated market value
$418,500
$398,000 - $439,000
$2,680/mo
Price history
| Date | Event | Price |
|---|---|---|
| 9/12/2026 | Price change | $420,000-2.3%$249/sqft |
Source:  bridgeMLS/CCAR/Bay East AOR #41124206 Report a problem bridgeMLS/CCAR/Bay East AOR #41124206 Report a problem | ||
| 8/7/2026 | Price change | $429,900-2.3%$255/sqft |
Source: bridgeMLS/CCAR/Bay East AOR #41124206 Report a problem | ||
| 2/16/2026 | Listed for sale | $440,000-3.3%$261/sqft |
Source: bridgeMLS/CCAR/Bay East AOR #41124206 Report a problem | ||
| 12/1/2025 | Listing removed | $455,000$270/sqft |
Source:  BAREIS #325059493 Report a problem BAREIS #325059493 Report a problem | ||
| 7/2/2025 | Listed for sale | $455,000+7.6%$270/sqft |
Source: BAREIS #325059493 Report a problem | ||
| 6/22/2023 | Sold | $422,900$251/sqft |
Source: BAREIS #323003435 Report a problem | ||
| 2/21/2023 | Pending sale | $422,900$251/sqft |
Source: BAREIS #323003435 Report a problem | ||
| 1/27/2023 | Price change | $422,900+1.2%$251/sqft |
Source: BAREIS #323003435 Report a problem | ||
| 1/20/2023 | Listed for sale | $417,900$248/sqft |
Source: BAREIS #323003435 Report a problem | ||
Public tax history
| Year | Property taxes | Tax assessment |
|---|---|---|
| 2026 | -- | $242,137 +2% |
| 2025 | $5,393 -0.2% | $237,390 -43.1% |
| 2024 | $5,406 +40.2% | $417,486 +362.1% |
| 2023 | $3,855 +25.5% | $90,341 +2% |
| 2022 | $3,071 +32.7% | $88,570 +2% |
| 2021 | $2,313 +2.9% | $86,834 +1% |
| 2020 | $2,247 +30.8% | $85,944 +132.8% |
| 2019 | $1,718 -16.3% | $36,911 +2% |
| 2018 | $2,053 +18.5% | $36,188 +2% |
| 2017 | $1,732 +0.6% | $35,479 |
| 2016 | $1,721 +0% | $35,479 +1.5% |
| 2015 | $1,720 +9.8% | $34,947 +74.7% |
| 2014 | $1,567 | $20,000 |
| 2013 | -- | $20,000 -39.7% |
| 2012 | -- | $33,184 +1.2% |
| 2011 | -- | $32,784 +0.8% |
| 2010 | -- | $32,539 |
Find assessor info on the county website
Monthly payment
Est. payment
Payment breakdown
Explore the cost of this home by adjusting the details. Changes won't be saved.Climate risks
Neighborhood: 94571
Similar homes
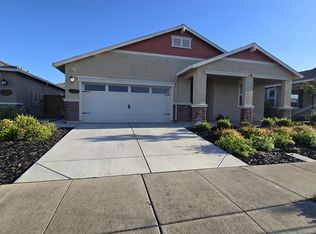
- $419,0002 bd2 ba1.6k sqft4347 Canada Way, Rio Vista, CA 94571For Sale
 MLS ID #41142664, Lorraine Dacanay-Breaux. bridgeMLS/CCAR/Bay East AOR
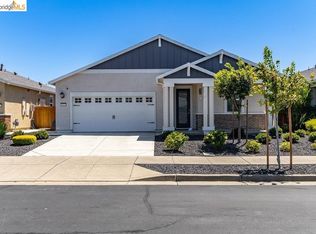
 - $420,0002 bd2 ba1.6k sqft2211 Stars Drive, Rio Vista, CA 94571For Sale
 MLS ID #326045319, Drew Haisley, Shafer Real Estate, Inc.. BAREIS
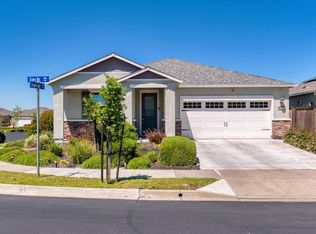
 - $460,0003 bd2 ba1.6k sqft1974 Garden Ln, Rio Vista, CA 94571For Sale
 MLS ID #41145232, Rosa Boas. Bay East AOR
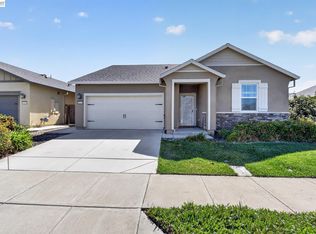
 - $449,0002 bd2 ba1.4k sqft357 Glenn Lakes Drive, Rio Vista, CA 94571For Sale
 MLS ID #326076881, Susan E Archer, Berkshire Hathaway. BAREIS
