Skip main navigation
Active
  • $479,000

    4463 Cornell Ave, Gurnee, IL 60031

    4beds
    3,849sqft
    : 
    Loading
    Get pre-qualified
    Single Family Residence
    Built in 2000
    0.26 Acres Lot
    $-- Zestimate®
    $124/sqft
    $34/mo HOA

    What's special

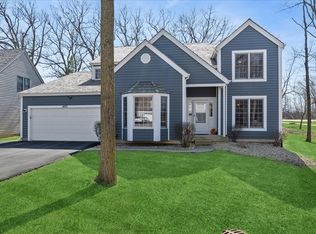
    Gas fireplace focal wallHuge fenced yardUpdated bathroomsTons of natural lightNicely landscaped front yardFamily roomCrown molding
    TONS OF INSTANT EQUITY. Other homes in the area are selling for a hundred thousand dollars more. Welcome to this 3849 sq ft Incredibly spacious 4-bedroom, 3.1 bath home! Enjoy the nicely landscaped front yard while sitting on this large front porch. Garage is extra deep for 3 cars with access to both interior and backyard! From the minute you walk in, you will see how big this home is. HVAC 2016, Hardwood floor and carpet on main floor, updated bathrooms, crown molding, designer kitchen with stainless appliances and granite counter tops, large pantry and mudroom with beautiful built-in cabinets and desk, gas fireplace focal wall, tons of natural light, and so much more. The custom kitchen is a Chef's Dream, from the Custom Cabinets, upper/under cabinet lighting, 6 burner Professional gas stove, microwave, warming drawer, huge Granite island w/breakfast bar & spacious eating area for a full-size table and chairs. A Butler's pantry with second oven and counter for a for a coffee station with more cabinet space. Spacious family room with cozy gas log fireplace that overlooks the huge, fenced yard! Incredible Master Suite w/ updated Master Bath beautifully tiled walk-in shower & 2 vanities! Additional 3 more spacious bedrooms, 2 full baths (total 3 baths upstairs), laundry room on the 2nd level. Main floor has a large foyer, dining room, living room, family room, and large powder room. Finished basement has a rec room and exercise room that could also be a 5th bedroom and loads of storage. Large yard is fenced and has a small wooden deck and large brick paver patio with firepit, and paver stacked benches. LOTS OF NICE UPGRADES. Don't miss the chance to tour this home. Needs a little TLC - BEING SOLD AS IS.
    --
    on Zillow
    |
    2,361
    views
    |
    139
    saves
    |

    Likely to sell faster than

    Zillow last checked:

    Listed by:

    Denise Hammett (847)630-9190,

    Century 21 Integra

    Source: MRED as distributed by MLS GRID,MLS#: 12646788MLS Logo

    Loading...

      Facts & features

      Interior

      Bedrooms & bathrooms
      • Bedrooms: 4
      • Bathrooms: 4
      • Full bathrooms: 3
      • 1/2 bathrooms: 1
      Rooms
      • Room types: Eating Area, Recreation Room, Exercise Room, Mud Room
      Primary bedroom
      • Features: Flooring (Carpet), Bathroom (Full, Double Sink, Shower Only)
      • Level: Second
      • Area: 294 Square Feet
      • Dimensions: 14X21
      Bedroom 2
      • Features: Flooring (Carpet)
      • Level: Second
      • Area: 144 Square Feet
      • Dimensions: 12X12
      Bedroom 3
      • Features: Flooring (Carpet)
      • Level: Second
      • Area: 168 Square Feet
      • Dimensions: 12X14
      Bedroom 4
      • Features: Flooring (Carpet)
      • Level: Second
      • Area: 135 Square Feet
      • Dimensions: 9X15
      Dining room
      • Level: Main
      • Area: 182 Square Feet
      • Dimensions: 13X14
      Eating area
      • Level: Main
      • Area: 80 Square Feet
      • Dimensions: 8X10
      Exercise room
      • Level: Basement
      • Area: 154 Square Feet
      • Dimensions: 11X14
      Family room
      • Level: Main
      • Area: 342 Square Feet
      • Dimensions: 18X19
      Kitchen
      • Features: Kitchen (Eating Area-Breakfast Bar, Eating Area-Table Space, Island, Pantry-Butler, Custom Cabinetry, Granite Counters, Updated Kitchen)
      • Level: Main
      • Area: 136 Square Feet
      • Dimensions: 8X17
      Laundry
      • Level: Second
      • Area: 44 Square Feet
      • Dimensions: 4X11
      Living room
      • Level: Main
      • Area: 208 Square Feet
      • Dimensions: 13X16
      Mud room
      • Level: Main
      • Area: 90 Square Feet
      • Dimensions: 9X10
      Recreation room
      • Level: Basement
      • Area: 464 Square Feet
      • Dimensions: 16X29
      Heating
      • Natural Gas, Forced Air
      Cooling
      • Central Air
      Appliances
      • Included: Range, Microwave, Dishwasher, Refrigerator, High End Refrigerator, Washer, Dryer, Disposal, Stainless Steel Appliance(s)
      • Laundry: Upper Level, Gas Dryer Hookup, In Unit
      Features
      • Vaulted Ceiling(s), Cathedral Ceiling(s), Built-in Features, Walk-In Closet(s), Bookcases, Granite Counters, Separate Dining Room, Pantry
      • Flooring: Hardwood
      • Doors: Storm Door(s)
      • Windows: Drapes
      • Basement: Finished,Rec/Family Area,Full
      • Number of fireplaces: 1
      • Fireplace features: Gas Log, Gas Starter, Family Room
      Interior area
      • Total structure area: 0
      • Total interior livable area: 3,849 sqft

      Property

      Parking
      • Total spaces: 7
      • Parking features: Asphalt, Garage Door Opener, Tandem, Yes, Garage Owned, Attached, Driveway, Garage
      • Attached garage spaces: 3
      • Has uncovered spaces: Yes
      Accessibility
      • Accessibility features: No Disability Access
      Features
      • Stories: 2
      Lot
      • Size: 0.26 Acres
      • Dimensions: 73x114x59x53x170
      Details
      • Parcel number: 07264010140000
      • Special conditions: None

      Construction

      Type & style
      • Home type: SingleFamily
      • Architectural style: Colonial
      • Property subtype: Single Family Residence
      Materials
      • Fiber Cement
      • Roof: Shake
      Condition
      • New construction: No
      • Year built: 2000
      Details
      • Builder model: Colonial

      Utilities & green energy

      • Sewer: Public Sewer
      • Water: Public

      Community & HOA

      Community
      • Features: Curbs, Sidewalks, Street Lights, Street Paved
      HOA
      • Has HOA: Yes
      • Services included: Other
      • HOA fee: $413 annually
      Location
      • Region: Gurnee

      Financial & listing details

      • Price per square foot: $124/sqft
      • Tax assessed value: $472,311
      • Ownership: Fee Simple w/ HO Assn.

        Estimated market value

        Not available

        Estimated sales range

        Not available

        Not available

        Price history

        DateEventPrice
        6/8/2021Sold$440,000+3.5%$114/sqft
        Source: MRED as distributed by MLS GRID #11026040 Report a problem
        3/25/2021Contingent$425,000$110/sqft
        Source: MRED as distributed by MLS GRID #11026040 Report a problem
        3/19/2021Listed for sale$425,000+1%$110/sqft
        Source: MRED as distributed by MLS GRID #11026040 Report a problem
        6/17/2019Sold$420,900+0.2%$109/sqft
        Source: MRED as distributed by MLS GRID #10333974 Report a problem
        4/8/2019Pending sale$419,900$109/sqft
        Source: Keller Williams North Shore West #10333974 Report a problem
        4/5/2019Listed for sale$419,900+30%$109/sqft
        Source: Keller Williams North Shore West #10333974 Report a problem
        10/11/2000Sold$323,000$84/sqft
        Source: Public Record Report a problem

        Public tax history

        YearProperty taxesTax assessment
        2024-- $165,276 +5%
        2023-- $157,421 +7.7%
        2022-- $146,153 +8.8%
        2021$5,372 -51.3%$134,389 +7.7%
        2020$11,039 +2.9%$124,730 +3%
        2019$10,723 -6.8%$121,109 -8.6%
        2018$11,508 $132,438 +3%
        2017$11,508 +3.3%$128,643 +4.7%
        2016$11,137 +15.4%$122,916 +5.4%
        2015$9,653 +3%$116,574 +16.9%
        2014$9,372 +5.5%$99,711 -0.8%
        2012$8,880 -0.3%$100,475 -15.2%
        2011$8,911 -6.4%$118,489 -13.3%
        2010$9,519 +3.2%$136,625 -5%
        2009$9,227 +0.8%$143,888 -2%
        2008$9,152 +1.2%$146,887 +7.2%
        2006$9,043 +2%$137,050
        2005$8,865 +2.3%--
        2004$8,666 +3.7%--
        2003$8,357 +4.1%--
        2002$8,030 +2.6%--
        2001$7,824 $106,793
        Find assessor info on the county website

        Monthly payment

        Est. payment

        Payment breakdown

        Explore the cost of this home by adjusting the details. Changes won't be saved.
        All calculations are estimates and provided by Zillow, Inc. for informational purposes only. Actual amounts may vary.
        HOA fees may include property taxes on listings classified as Co-Ops. Contact the listing agent and/or owner for fee details.
        Mortgage interest rates are dependent on a number of factors, including credit score, down payment, and repayment length. Interest rate data provided by Zillow Group Marketplace, Inc. as of 1/1/1970 from various mortgage lenders with which we have lead or other similar arrangements; the Estimated Payment is an average of those rates.
        See how much you could borrow to make a competitive offer.

        Climate risks

        Neighborhood: 60031

        Getting around

        9 / 100
        Car-Dependent
        25 / 100
        Some Transit
        35 / 100
        Somewhat Bikeable

        Nearby schools

        GreatSchools rating
        Schools provided by the listing agent
        • Elementary: Woodland Elementary School
        • Middle: Woodland Middle School
        • High: Warren Township High School
        • District: 50

        Source: MRED as distributed by MLS GRID. This data may not be complete. We recommend contacting the local school district to confirm school assignments for this home.

        A local agent can set up tours, give advice and negotiate with sellers.

        Browse local experts

        Similar homes