Immaculate remodel situated on a beautifully treed and a bigger sized lot located in the desirable neighborhood of Ridgeview Hills North. The stunning remodel offers a fully renovated living experience boasting 3 bedrooms on the upper level, and the possibility of an additional non-conforming 4th bedroom in the finished basement with 3 updated bathrooms. Upon entering the home, you are greeted with gorgeous floors that extend throughout the main level, vaulted and beamed ceiling, and flooded with natural beams of light. Incredible updated kitchen featuring all new soft-close cabinets, SS appliances, new granite countertops with new sink and faucet. On the upper level you will find the spacious primary bedroom with an en-suite 3/4 bathroom, a walk-in closet, along with two additional secondary bedrooms, and a shared full bathroom with tasteful finishes. With two separate living spaces either in the living room on the main level or retreating to the family room by the cozy wood burning fireplace, this home will fit the needs for that growing family. Be sure to step out on your spacious covered back patio where you will find enjoying most summer nights gathered with friends/family and letting the kids' imaginations grow, and while your furry pets can roam the spacious and private backyard. The RV parking area ensures convenient storage for your recreational vehicles, and a storage shed in back for your lawnmower and gardening tools. This home shows well and nearly updated with special details from top to bottom. Location can't be beat where your placed in with million-dollar homes, minutes from the major grocery stores, including Trader Joe's and Whole Foods. Wonderful Littleton public schools, including Lenski Elementary, and the brand-new Newton Middle School just blocks away. Don't wait on this one!!!
Sold for $815,000
Zillow last checked:
Listing updated:
Bought with:
Kim Gillock, 100086470
Compass - Denver
Source: REcolorado as distributed by MLS GRID,MLS#: 5992153
Price history
| Date | Event | Price |
|---|---|---|
| 3/29/2024 | Sold | $815,000+0.6%$313/sqft |
Source:  REcolorado as distributed by MLS GRID #5992153 Report a problem REcolorado as distributed by MLS GRID #5992153 Report a problem | ||
| 3/13/2024 | Pending sale | $809,900$311/sqft |
Source: REcolorado as distributed by MLS GRID #5992153 Report a problem | ||
| 3/10/2024 | Price change | $809,900-1.8%$311/sqft |
Source: REcolorado as distributed by MLS GRID #5992153 Report a problem | ||
| 3/1/2024 | Price change | $824,9000%$317/sqft |
Source: REcolorado as distributed by MLS GRID #5992153 Report a problem | ||
| 2/20/2024 | Price change | $825,000-0.2%$317/sqft |
Source: REcolorado as distributed by MLS GRID #5992153 Report a problem | ||
| 2/19/2024 | Price change | $827,000-1.5%$318/sqft |
Source: REcolorado as distributed by MLS GRID #5992153 Report a problem | ||
| 1/31/2024 | Listed for sale | $839,900+44.8%$323/sqft |
Source: REcolorado as distributed by MLS GRID #5992153 Report a problem | ||
| 11/21/2023 | Sold | $580,000-7.6%$223/sqft |
Source: Public Record Report a problem | ||
| 10/27/2023 | Pending sale | $628,000$241/sqft |
Source: REcolorado as distributed by MLS GRID #6338146 Report a problem | ||
| 10/21/2023 | Price change | $628,000-4.1%$241/sqft |
Source: REcolorado as distributed by MLS GRID #6338146 Report a problem | ||
| 10/14/2023 | Price change | $655,000-3%$252/sqft |
Source: REcolorado as distributed by MLS GRID #6338146 Report a problem | ||
| 9/22/2023 | Listed for sale | $675,000+150%$259/sqft |
Source: REcolorado as distributed by MLS GRID #6338146 Report a problem | ||
| 4/30/2013 | Sold | $270,000+0%$104/sqft |
Source: Public Record Report a problem | ||
| 3/5/2013 | Price change | $269,900-3.6%$104/sqft |
Source: Wisdom Real Estate, Inc #1165023 Report a problem | ||
| 2/14/2013 | Price change | $279,900-3.4%$108/sqft |
Source: Wisdom Real Estate, Inc #1165023 Report a problem | ||
| 2/9/2013 | Listed for sale | $289,900+10.6%$111/sqft |
Source: Wisdom Real Estate, Inc #1165023 Report a problem | ||
| 6/1/2009 | Sold | $262,000+5.6%$101/sqft |
Source: Public Record Report a problem | ||
| 9/6/2007 | Sold | $248,000$95/sqft |
Source: Public Record Report a problem | ||
Nearby homes
- $577,0002 bd3 ba1.4k sqft4414 E Maplewood Way, Centennial, CO 80121Off Market
- $626,2004 bd3 ba1.9k sqft4424 E Maplewood Way, Centennial, CO 80121Off Market
- $618,5004 bd3 ba1.8k sqft4404 E Maplewood Way, Centennial, CO 80121Off Market
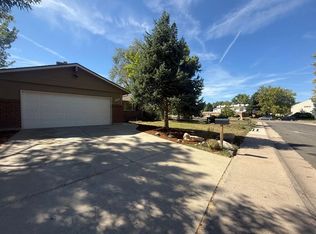
- $734,5004 bd3 ba2.6k sqft4434 E Maplewood Way, Centennial, CO 80121Off Market
Get a cash offer in 3 minutes
Find out how much your home could sell for in as little as 3 minutes with a no-obligation cash offer.
Estimated market value
$797,500
