Skip main navigation
Sold for $555,000
  • $555,000

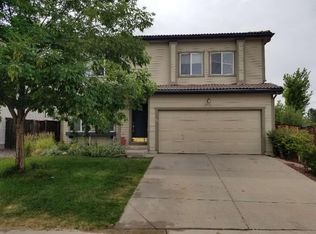
    4463 Lyndenwood Circle, Highlands Ranch, CO 80130

    3beds
    1,809sqft
    Single Family Residence
    Built in 1999
    4,356 Square Feet Lot
    $554,900 Zestimate®
    $307/sqft
    $3,011 Estimated rent

    Home value

    $554,900

    $527,000 - $583,000

    $3,011/mo

    Zestimate® history
    Loading
    Loading...

    Owner options

    List your home for rent

    $3,011/mo

    Rent Zestimate®

    Find your next renter with Zillow Rental Manager. Plus, with online applications, you can quickly screen prospective tenants – for free.

    Learn more

    $3,011/mo

    Rent Zestimate®

    Refinance and save

    $3,420/mo

    Est. payment

    Refinancing to a lower rate could help reduce your monthly payments and save thousands over the life of the loan.

    See today's rates

    $3,420/mo

    Est. payment

    Explore your selling options

    Work with a Zillow partner agent

    Leverage their expertise and Zillow's premium Showcase listings to get your home seen by more buyers.

    Get started

    List with your own agent

    Get your home in front of millions of buyers by listing it on Zillow.

    Learn how to do it

    Sell it yourself

    Take full control of how buyers see your home on Zillow by listing For Sale by Owner (FSBO).

    List your home

    What's special

    Original owner. Vaulted ceilings. A home that simply works. From the moment you step inside, the 18-foot vaulted ceiling in the living room announces itself — filling the space with light and volume in a way that’s immediately felt. The main living area is open and connected while still feeling warm and lived-in, with a natural flow that makes everyday life easy and hosting effortless. This is a home that’s been genuinely cared for — consistently maintained by the original owner, so you can move in with real confidence and update on your own timeline. • 3 bedrooms | 2.5 bathrooms | 2-car garage | 1,553 sq ft • Original owner — true pride of ownership throughout • 18-foot vaulted ceiling in the living room with abundant natural light • Functional two-story layout with strong, intuitive flow • Spanish tile roof — durable, distinctive, and built to last • Unfinished basement ideal for storage, a workshop, or future flex space • Expansive crawlspace for significant additional storage • 10 minutes or less to Park Meadows, Target, Costco, dining, and everyday conveniences Solid. Comfortable. Ready. A well-kept home with a layout that gives you options — move in with confidence and enjoy it from day one. Schedule your showing today! Copy and paste link below for cinematic showcase video https://www.instagram.com/reel/DXhxiojEZ5m/?igsh=MXczcHQ3a3VmMnY1eQ==

    Zillow last checked:

    Listing updated:

    Listed by:

    Gerard Langhuoth 720-312-1032 Gerard.finishline@gmail.com,

    Guide Real Estate

    Bought with:

    Tava Nicholson, 100103594

    REMAX PROPERTIES

    Source: REcolorado as distributed by MLS GRID,MLS#: 5176692MLS Logo

    Facts & features

    Interior

    Bedrooms & bathrooms
    • Bedrooms: 3
    • Bathrooms: 3
    • Full bathrooms: 2
    • 1/2 bathrooms: 1
    • Main level bathrooms: 1
    Bedroom
    • Level: Upper
    Bedroom
    • Level: Upper
    Bedroom
    • Level: Upper
    Bathroom
    • Level: Main
    Bathroom
    • Level: Upper
    Bathroom
    • Level: Upper
    Dining room
    • Level: Main
    Kitchen
    • Level: Main
    Living room
    • Level: Main
    Heating
    • Forced Air
    Cooling
    • Central Air
    Appliances
    • Included: Dishwasher, Disposal, Dryer, Freezer, Gas Water Heater, Microwave, Oven, Refrigerator, Washer
    • Laundry: In Unit
    Features
    • Eat-in Kitchen, Open Floorplan, Vaulted Ceiling(s)
    • Flooring: Carpet, Wood
    • Basement: Unfinished
    Interior area
    • Total structure area: 1,809
    • Total interior livable area: 1,809 sqft
    • Finished area above ground: 1,553
    • Finished area below ground: 0

    Property

    Parking
    • Total spaces: 4
    • Parking features: Concrete
    • Attached garage spaces: 2
    • Details: Off Street Spaces: 2
    Features
    • Levels: Two
    • Stories: 2
    Lot
    • Size: 4,356 sqft
    Details
    • Parcel number: R0408349
    • Zoning: PDU
    • Special conditions: Standard

    Construction

    Type & style
    • Home type: SingleFamily
    • Property subtype: Single Family Residence
    Materials
    • Frame
    • Foundation: Concrete Perimeter
    • Roof: Concrete
    Condition
    • Year built: 1999

    Utilities & green energy

    • Sewer: Public Sewer
    • Water: Public

    Community & neighborhood

    Location
    • Region: Highlands Ranch
    • Subdivision: Highlands Ranch

    HOA & financial

    HOA
    • Has HOA: Yes
    • HOA fee: $171 quarterly
    • Amenities included: Clubhouse, Fitness Center, Playground, Pool, Sauna, Spa/Hot Tub, Tennis Court(s), Trail(s)
    • Association name: Highlands Ranch Community Association
    • Association phone: 303-791-2500

    Other

    Other facts
    • Listing terms: Cash,Conventional,FHA,VA Loan
    • Ownership: Individual

    Price history

    DateEventPrice
    5/26/2026Sold$555,000+1.1%$307/sqft
    Source: REcolorado as distributed by MLS GRID #5176692 Report a problem
    4/26/2026Pending sale$549,000$303/sqft
    Source: REcolorado as distributed by MLS GRID #5176692 Report a problem
    4/23/2026Listed for sale$549,000+259.5%$303/sqft
    Source: REcolorado as distributed by MLS GRID #5176692 Report a problem
    9/3/1999Sold$152,724$84/sqft
    Source: Public Record Report a problem

    Public tax history

    YearProperty taxesTax assessment
    2025$2,999 +0.2%$33,250 -6.4%
    2024$2,994 +30.7%$35,510 -0.9%
    2023$2,291 -3.8%$35,850 +42.9%
    2022$2,382 $25,080 -2.8%
    2021-- $25,790 +7.1%
    2020$2,233 +7.2%$24,080
    2019$2,083 0%$24,080 +9.3%
    2018$2,083 +9.8%$22,040
    2017$1,897 +10.3%$22,040 +12.4%
    2016$1,719 -2.1%$19,610
    2015$1,756 +17%$19,610 +26.7%
    2014$1,501 $15,480
    2013-- $15,480 -4.4%
    2012-- $16,200
    2011-- $16,200 -8.7%
    2010-- $17,740 -5.4%
    2009$898 $18,760
    2008-- $18,760 +8.3%
    2007-- $17,330
    2006$1,658 +7.5%$17,330 +7.5%
    2004$1,542 -26.5%$16,120 +7%
    2003$2,097 $15,070
    2002-- $15,070 +12.5%
    2001$1,325 +112.8%$13,400 +8545.2%
    2000$623 $155

    Find assessor info on the county website

    Neighborhood: 80130

    Nearby schools

    GreatSchools rating
    Schools provided by the listing agent
    • Elementary: Arrowwood
    • Middle: Cresthill
    • High: Highlands Ranch
    • District: Douglas RE-1

    Source: REcolorado as distributed by MLS GRID. This data may not be complete. We recommend contacting the local school district to confirm school assignments for this home.

    Get a cash offer in 3 minutes
    Find out how much your home could sell for in as little as 3 minutes with a no-obligation cash offer.
    Estimated market value
    $554,900
    Get a cash offer in 3 minutes
    Find out how much your home could sell for in as little as 3 minutes with a no-obligation cash offer.
    Estimated market value
    $554,900