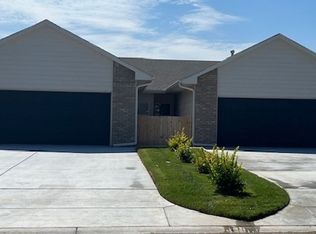
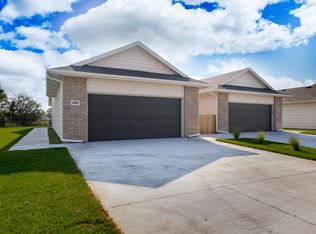
Welcome to Edgewater Villas, a low-maintenance lifestyle community with zero entry, no steps townhomes. This quiet, suburban area with nearby commercial conveniences (including a new super Dillons grocery store coming soon! ) allows easy access to highway K-96 and I-235/135. This twin home, one half side of duplex, boasts a separate primary room with private bathroom and walk-in closet. There are two additional bedrooms, open dining/living area, kitchen with large, serving bar and walk-in pantry and lazy susan for plenty of storage, separate laundry room, covered rear patio opens to the morning sun/ evening shade on the west side with fully rod-ron fenced, spacious backyard . NINE foot ceilings throughout home, quartz countertops in kitchen and both bathrooms. All kitchen appliances provided including fridge, just bring your washer and dryer. HOA handles all yard services and neighborhood covenants Maize High School district
44 days
|
92
|
6
|
Zillow last checked:
Listing updated:
Listed by:
Bree Russell316-516-7417,
Russell Real Resources LLC,
Le'Rae Lyons316-295-0489,
Russell Real Resources LLC
Source: SCKMLS as distributed by MLS GRID,MLS#: 673809
Loading...
Facts & features
Interior
Bedrooms & bathrooms
Bedrooms: 3
Bathrooms: 2
Full bathrooms: 2
Primary bedroom
Description: Luxury Vinyl
Level: Main
Area: 135.3
Dimensions: 12.3x11
Kitchen
Description: Luxury Vinyl
Level: Main
Area: 122.72
Dimensions: 11.8x10.4
Living room
Description: Luxury Vinyl
Level: Main
Area: 337.4
Dimensions: 24.10x14
Heating
Forced Air
Cooling
None, Central Air, Electric, Gas
Appliances
Included: Dishwasher, Disposal, Microwave, Refrigerator, Range
Laundry: Main Level, 220 equipment
Features
Ceiling Fan(s), Walk-In Closet(s)
Basement: None
Has fireplace: No
Interior area
Total interior livable area: 1,180 sqft
Finished area above ground: 1,180
Finished area below ground: 0
Property
Parking
Total spaces: 2
Parking features: Attached
Garage spaces: 2
Features
Levels: One
Stories: 1
Patio & porch: Patio
Lot
Size: 4,791 Square Feet
Features: Standard
Details
Parcel number: 30015347
Construction
Type & style
Home type: MultiFamily
Architectural style: Ranch
Property subtype: Duplex
Materials
Vinyl/Aluminum
Foundation: None
Roof: Composition
Condition
Year built: 2024
Utilities & green energy
Gas: Natural Gas Available
Utilities for property: Sewer Available, Natural Gas Available, Public
Community & HOA
Community
Subdivision: Forthy-fifth
HOA
Has HOA: Yes
Services included: Maintenance Structure, Maintenance Grounds, Gen. Upkeep for Common Ar
Explore the cost of this home by adjusting the details. Changes won't be saved.
Principal & interest
$1,547
Mortgage insurance
$0
Property taxes
$170
Home insurance
$105
HOA fees
$0
Utilities
Not included
All calculations are estimates and provided by Zillow, Inc. for informational purposes only. Actual amounts may vary.
HOA fees may include property taxes on listings classified as Co-Ops. Contact the listing agent and/or owner for fee details.
Mortgage interest rates are dependent on a number of factors, including credit score, down payment, and repayment length. Interest rate data provided by Zillow Group Marketplace, Inc. as of 1/1/1970 from various mortgage lenders with which we have lead or other similar arrangements; the Estimated Payment is an average of those rates.
See how much you could borrow to make a competitive offer.
Source: SCKMLS as distributed by MLS GRID. This data may not be complete. We recommend contacting the local school district to confirm school assignments for this home.