AMAZING LAKEFRONT LOT! Located in Highly sought-after Gated Subdivision in OCOTILLO Master-planned Community-Laguna Cove! TW Lewis-Primary Suite Downstairs! 5 Bedroom /3.5 Bath.3 Car Garage! Enter to large open living room & dining room w/ soaring ceilings, 8 ft doors throughout and great natural lighting make this home feel light, bright & open! Family room gas fireplace is enhanced w/ custom Stone Creek cabinetry & has great lake views! Excellent floorpan with luxurious downstairs Master suite and large ensuite-double vanities & custom spa-like(snail) shower. Open Kitchen w/ 42'' Cabinets, oversized double island w/ granite counters perfect for entertaining. Beautiful wrought iron banister /staircase to upstairs =4 more bedrooms. Enjoy waterfront living incredible views on wide lot. ASK ME ABOUT Kitchen Quartz credit !! NEWLY PAINTED INTERIOR & NEW LIGHT FIXTURES!! Great curb appeal, and a beautifully landscaped backyard oasis featuring peaceful patio, a sparkling pebble tec pool w/ waterfall, a built-in BBQ, and deluxe misters for lounging by the pool and grilling area to keep you cool on warm Arizona days. Inside, you'll find elegant custom window treatments, including motorized roller blinds in the rear of the home that open and close with Alexa voice control. The cozy family room fireplace is enhanced with custom Stone Creek cabinetry and great views to water. Amazing Location!! Very Private lot with private wash on side maintained by the HOA. - Walk to Ocotillo Village Health Club & Spa, Ocotillo Golf Club, within walking distance of Chandler Traditional Academy. Top Rated Schools Hamilton High School, Basis Elementary, and Ira Fulton. Upscale dining, and convenient shopping and movie theaters. This home is perfect for families and golf lovers alike- LAKEFRONT HOME-STUNNING VIEWS, Amazing find !!
Sold for $1,170,000
$1,170,000
4463 S WILDFLOWER Place, Chandler, AZ 85248
5beds
3,552sqft
Single Family Residence
Built in 2002
10,685 Square Feet Lot
$1,173,800 Zestimate®
$329/sqft
$5,410 Estimated rent
Home value
$1,173,800
$1.08M - $1.28M
$5,410/mo
Zestimate® history
Owner options
List your home for rent
$5,410/mo
Rent Zestimate®
Find your next renter with Zillow Rental Manager. Plus, with online applications, you can quickly screen prospective tenants – for free.
$5,410/mo
Rent Zestimate®
Refinance and save
$5,841/mo
Est. payment
Refinancing to a lower rate could help reduce your monthly payments and save thousands over the life of the loan.
$5,841/mo
Est. payment
Explore your selling options
Work with a Zillow partner agent
Leverage their expertise and Zillow's premium Showcase listings to get your home seen by more buyers.
Get startedList with your own agent
Get your home in front of millions of buyers by listing it on Zillow.
Learn how to do itSell it yourself
Take full control of how buyers see your home on Zillow by listing For Sale by Owner (FSBO).
List your homeWhat's special
Lakefront lotBeautifully landscaped backyard oasisLuxurious downstairs master suiteNewly painted interiorSoaring ceilingsNew light fixturesGreat natural lighting
Zillow last checked:
Listing updated:
Listed by:
Elizabeth Rolfe 602-617-2909,
HomeSmart
Bought with:
Non-Represented Buyer
Non-MLS Office
Source: ARMLS,MLS#: 6888929
Facts & features
Interior
Bedrooms & bathrooms
- Bedrooms: 5
- Bathrooms: 4
- Full bathrooms: 3
- 1/2 bathrooms: 1
Heating
- Natural Gas
Cooling
- Central Air, Ceiling Fan(s)
Appliances
- Included: Water Softener Owned, Reverse Osmosis, Built-in Microwave, Dishwasher, Disposal, Electric Cooktop, Water Purifier
- Laundry: Inside
Features
- High Speed Internet, Granite Counters, Double Vanity, Master Downstairs, Eat-in Kitchen, Breakfast Bar, 9+ Flat Ceilings, Vaulted Ceiling(s), Kitchen Island, Full Bth Master Bdrm, Separate Shwr & Tub
- Flooring: Carpet, Tile, Wood
- Has basement: No
- Number of fireplaces: 1
- Fireplace features: Family Room, Gas
Interior area
- Total structure area: 3,552
- Total interior livable area: 3,552 sqft
Property
Parking
- Total spaces: 3
- Parking features: Garage Door Opener, Extended Length Garage, Attch'd Gar Cabinets
- Garage spaces: 3
Features
- Stories: 2
- Patio & porch: Covered, Patio
- Exterior features: Built-in Barbecue
- Has private pool: Yes
- Pool features: Play Pool
- Spa features: None
- Fencing: Block,Wrought Iron
- On waterfront: Yes
- Waterfront features: Waterfront
Lot
- Size: 10,685 Square Feet
- Features: Borders Common Area, Waterfront, Sprinklers In Rear, Sprinklers In Front, Grass Front, Grass Back, Auto Timer H2O Front, Auto Timer H2O Back
Details
- Parcel number: 30390283
Construction
Type & style
- Home type: SingleFamily
- Architectural style: Santa Barbara/Tuscan
- Property subtype: Single Family Residence
Materials
- Stucco, Wood Frame, Painted
- Roof: Tile
Condition
- Year built: 2002
Details
- Builder name: T. W. Lewis
Utilities & green energy
- Sewer: Public Sewer
- Water: City Water
Green energy
- Energy efficient items: Multi-Zones
Community & HOA
Community
- Features: Golf, Lake, Gated, Playground, Biking/Walking Path
- Subdivision: OCOTILLO LAGUNA COVE AT OCOTILLO
HOA
- Has HOA: Yes
- Services included: Maintenance Grounds, Street Maint
- HOA fee: $495 quarterly
- HOA name: Balboa Way
- HOA phone: 480-396-4567
- Second HOA fee: $258 quarterly
- Second HOA name: Ocotillo
- Second HOA phone: 480-921-7500
Location
- Region: Chandler
Financial & listing details
- Price per square foot: $329/sqft
- Tax assessed value: $932,200
- Annual tax amount: $6,395
- Date on market: 7/26/2025
- Cumulative days on market: 236 days
- Listing terms: Cash,Conventional,FHA,VA Loan
- Ownership: Fee Simple
Price history
| Date | Event | Price |
|---|---|---|
| 3/30/2026 | Sold | $1,170,000-4.5%$329/sqft |
Source:  ARMLS #6888929 Report a problem ARMLS #6888929 Report a problem | ||
| 3/19/2026 | Pending sale | $1,225,000$345/sqft |
Source: ARMLS #6888929 Report a problem | ||
| 3/13/2026 | Listing removed | $5,000$1/sqft |
Source:  HomeSmart Report a problem HomeSmart Report a problem | ||
| 2/20/2026 | Price change | $1,225,000-1.6%$345/sqft |
Source: ARMLS #6888929 Report a problem | ||
| 2/12/2026 | Price change | $5,000-9.1%$1/sqft |
Source: HomeSmart Report a problem | ||
| 2/11/2026 | Price change | $1,245,000-0.3%$351/sqft |
Source: ARMLS #6888929 Report a problem | ||
| 2/6/2026 | Price change | $1,249,000-0.1%$352/sqft |
Source: ARMLS #6888929 Report a problem | ||
| 2/6/2026 | Listed for rent | $5,500$2/sqft |
Source: HomeSmart Report a problem | ||
| 1/15/2026 | Price change | $1,249,999-2%$352/sqft |
Source: ARMLS #6888929 Report a problem | ||
| 12/20/2025 | Price change | $1,275,000-1.9%$359/sqft |
Source: ARMLS #6888929 Report a problem | ||
| 11/26/2025 | Price change | $1,299,900-1.4%$366/sqft |
Source: ARMLS #6888929 Report a problem | ||
| 11/17/2025 | Price change | $1,319,000-0.5%$371/sqft |
Source: ARMLS #6888929 Report a problem | ||
| 10/31/2025 | Price change | $1,325,000-1%$373/sqft |
Source: ARMLS #6888929 Report a problem | ||
| 10/19/2025 | Price change | $1,337,777-0.9%$377/sqft |
Source: ARMLS #6888929 Report a problem | ||
| 9/14/2025 | Price change | $1,349,900-2.1%$380/sqft |
Source: ARMLS #6888929 Report a problem | ||
| 9/5/2025 | Price change | $1,379,000-1.1%$388/sqft |
Source: ARMLS #6888929 Report a problem | ||
| 8/31/2025 | Price change | $1,395,000-0.3%$393/sqft |
Source: ARMLS #6888929 Report a problem | ||
| 8/13/2025 | Price change | $1,399,000-3.5%$394/sqft |
Source: ARMLS #6888929 Report a problem | ||
| 7/26/2025 | Listed for sale | $1,450,000+176.2%$408/sqft |
Source: ARMLS #6888929 Report a problem | ||
| 4/11/2011 | Sold | $525,000$148/sqft |
Source: ARMLS #4545145 Report a problem | ||
| 3/3/2011 | Listed for sale | $525,000+32%$148/sqft |
Source: United Broker's Group #4545145 Report a problem | ||
| 4/29/2003 | Sold | $397,759$112/sqft |
Source: Public Record Report a problem | ||
Public tax history
| Year | Property taxes | Tax assessment |
|---|---|---|
| 2025 | $6,470 +1.8% | $93,220 -7.4% |
| 2024 | $6,359 +2.1% | $100,700 +46% |
| 2023 | $6,227 +3% | $68,956 +3% |
| 2022 | $6,044 -2.4% | $66,930 +3.1% |
| 2021 | $6,191 +4% | $64,920 +4.9% |
| 2020 | $5,953 +2.5% | $61,860 +9% |
| 2019 | $5,807 | $56,730 +1.2% |
| 2018 | $5,807 +7.2% | $56,060 +1.9% |
| 2017 | $5,419 +8.9% | $55,010 -7% |
| 2016 | $4,975 +0.6% | $59,180 +7.5% |
| 2015 | $4,945 | $55,030 +23% |
| 2014 | -- | $44,730 +5.7% |
| 2013 | -- | $42,330 -8.2% |
| 2012 | -- | $46,120 -4.4% |
| 2011 | -- | $48,260 -4.8% |
| 2010 | -- | $50,710 -21.1% |
| 2009 | -- | $64,310 -9.6% |
| 2008 | -- | $71,150 +12.5% |
| 2007 | -- | $63,250 +72.8% |
| 2006 | -- | $36,600 |
| 2005 | -- | $36,600 |
| 2004 | -- | $36,600 |
Find assessor info on the county website
Neighborhood: Balboa Way
Nearby homes
- $1,046,500-- bd3 ba2.8k sqft4443 S Wildflower Pl, Chandler, AZ 85248Off Market
- $1,204,700-- bd4 ba3.6k sqft4483 S Wildflower Pl, Chandler, AZ 85248Off Market
- $1,059,9004 bd2 ba2.6k sqft4493 S Wildflower Pl, Chandler, AZ 85248Off Market

- $940,4004 bd3 ba2.6k sqft4462 S Wildflower Pl, Chandler, AZ 85248Off Market
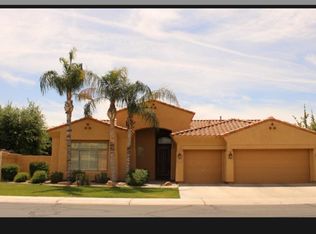
- $880,0003 bd3 ba2.8k sqft4482 S Wildflower Pl, Chandler, AZ 85248Sold
- $874,7004 bd2 ba2.7k sqft4442 S Wildflower Pl, Chandler, AZ 85248Off Market
- $1,296,7004 bd4 ba4.2k sqft4390 S Rosemary Pl, Chandler, AZ 85248Off Market
- $1,112,1003 bd2 ba2.6k sqft4400 S Rosemary Pl, Chandler, AZ 85248Off Market
Nearby schools
GreatSchools rating
- 9/10Chandler Traditional Academy - IndependenceGrades: PK-6Distance: 0.2 mi
- 7/10Bogle Junior High SchoolGrades: 7-8Distance: 1.5 mi
- 9/10Hamilton High SchoolGrades: 8-12Distance: 1.7 mi
Schools provided by the listing agent
- Elementary: Anna Marie Jacobson Elementary School
- Middle: Bogle Junior High School
- High: Hamilton High School
- District: Chandler Unified District #80
Source: ARMLS. This data may not be complete. We recommend contacting the local school district to confirm school assignments for this home.
Get a cash offer in 3 minutes
Find out how much your home could sell for in as little as 3 minutes with a no-obligation cash offer.
Estimated market value
$1,173,800
Get a cash offer in 3 minutes
Find out how much your home could sell for in as little as 3 minutes with a no-obligation cash offer.
Estimated market value
$1,173,800
- Arizona
- Maricopa County
- Chandler
- 85248
- Balboa Way
- 4463 S WILDFLOWER Place
Nearby cities
Nearby neighborhoods
Nearby zip codes
Other Chandler Topics
