Skip main navigation
Closed
Street View
  • $505,000

    4463 TARRAGON Avenue, Middleburg, FL 32068

    3beds
    2,378sqft
    Single Family Residence
    Built in 2012
    1.89 Acres Lot
    $491,600 Zestimate®
    $212/sqft
    $2,533 Estimated rent

    Home value

    $491,600

    $467,000 - $516,000

    $2,533/mo

    Zestimate® history
    Loading
    Loading...

    Owner options

    List your home for rent

    $2,533/mo

    Rent Zestimate®

    Find your next renter with Zillow Rental Manager. Plus, with online applications, you can quickly screen prospective tenants – for free.

    Learn more

    $2,533/mo

    Rent Zestimate®

    Refinance and save

    $3,368/mo

    Est. payment

    Refinancing to a lower rate could help reduce your monthly payments and save thousands over the life of the loan.

    See today's rates

    $3,368/mo

    Est. payment

    Explore your selling options

    Work with a Zillow partner agent

    Leverage their expertise and Zillow's premium Showcase listings to get your home seen by more buyers.

    Get started

    List with your own agent

    Get your home in front of millions of buyers by listing it on Zillow.

    Learn how to do it

    Sell it yourself

    Take full control of how buyers see your home on Zillow by listing For Sale by Owner (FSBO).

    List your home

    What's special

    Jack-and-jill bedroomsPeaceful backyardLarge wraparound deckVersatile flex spaceOpen living spaceLarge soaking tubStriking stone fireplace
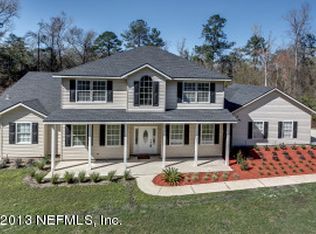
    BACK ON MARKET NO FAULT OF THE SELLERS. Welcome to your own private retreat, perfectly positioned on a quiet street with just under 2 acres of land! As you arrive, you're immediately greeted by an impressive 4-car garage, offering exceptional flexibility for car enthusiasts, a home gym, workshop, or creative space. One bay features an expansive 25' x 34' oversized 2 car garage area, complete with a mini-split system, perfect for staying cool on hot Florida days while you work or unwind. Step inside to a beautiful, open living space anchored by a striking stone fireplace that immediately draws the eye. The front entry offers a versatile flex space, ideal for a home office, playroom, or additional sitting area. With both a formal dining room and an eat-in kitchen, this home is perfectly designed for entertaining and everyday living. The split floor plan provides privacy and functionality, featuring two Jack-and-Jill bedrooms connected by a shared bath on the east side of the home, while the owner's suite is privately situated on the west side. The spacious owner's retreat is filled with natural light and offers serene views of the wooded backyard. The spa-like en-suite bathroom features a large soaking tub, oversized walk-in shower with seating, dual vanities, a private toilet area, and an expansive walk-in closet perfect for even the most dedicated wardrobe enthusiast. An added highlight is the expansive sunroom, which flows seamlessly to a large wraparound deck overlooking the peaceful backyard. Enjoy total privacy with no rear neighbors, creating a true retreat-like setting. The backyard screened gazebo sets the perfect scene for morning coffee, reading, or listening to the birds in nature. Additional peace of mind comes with a Generac whole-home generator, ensuring comfort during any power outage. Best of all, this property offers NO HOA or CDD fees, giving you the freedom to truly make this home your own. This exceptional property truly has it all, space, privacy, versatility, and charm. Schedule your private tour today!

    Zillow last checked:

    Listing updated:

    Listed by:

    LINDSEY OSTEEN 904-325-4063,

    KELLER WILLIAMS ST JOHNS 904-867-7694

    Bought with:

    THERESA CASE ROBERTSON, 3381788

    LA ROSA REALTY NORTH FLORIDA, LLC.

    Source: realMLS,MLS#: 2128598MLS Logo

    Facts & features

    Interior

    Bedrooms & bathrooms
    • Bedrooms: 3
    • Bathrooms: 3
    • Full bathrooms: 2
    • 1/2 bathrooms: 1
    Heating
    • Central
    Cooling
    • Central Air
    Appliances
    • Included: Dishwasher, Disposal, Double Oven, Electric Range, Microwave
    • Laundry: In Unit
    Features
    • Breakfast Bar, Built-in Features, Ceiling Fan(s), Eat-in Kitchen, Entrance Foyer, Pantry, Primary Bathroom -Tub with Separate Shower, Split Bedrooms, Walk-In Closet(s)
    • Flooring: Carpet, Vinyl
    • Number of fireplaces: 1
    • Fireplace features: Gas
    Interior area
    • Total interior livable area: 2,378 sqft

    Property

    Parking
    • Total spaces: 4
    • Parking features: Attached, Garage, RV Access/Parking
    • Attached garage spaces: 4
    Features
    • Levels: One
    • Stories: 1
    • Patio & porch: Rear Porch
    • Has view: Yes
    • View description: Trees/Woods
    Lot
    • Size: 1.89 Acres
    • Features: Many Trees, Wooded
    Details
    • Additional structures: Gazebo
    • Parcel number: 35052400669986200

    Construction

    Type & style
    • Home type: SingleFamily
    • Architectural style: Ranch
    • Property subtype: Single Family Residence
    Materials
    • Composition Siding
    • Roof: Shingle
    Condition
    • Updated/Remodeled
    • New construction: No
    • Year built: 2012

    Utilities & green energy

    • Sewer: Septic Tank
    • Water: Well
    • Utilities for property: Cable Available, Electricity Connected, Sewer Connected, Water Connected

    Community & HOA

    Community
    • Security: Smoke Detector(s)
    • Subdivision: Black Creek Park
    HOA
    • Has HOA: No
    Location
    • Region: Middleburg

    Financial & listing details

    • Price per square foot: $212/sqft
    • Tax assessed value: $490,501
    • Annual tax amount: $4,830
    • Date on market: 3/3/2026
    • Listing terms: Cash,Conventional,FHA,VA Loan
    • Road surface type: Asphalt

    Price history

    DateEventPrice
    4/16/2026Sold$505,000+1%$212/sqft
    Source: realMLS #2128598 Report a problem
    3/20/2026Pending sale$500,000$210/sqft
    Source: realMLS #2128598 Report a problem
    3/3/2026Listed for sale$500,000$210/sqft
    Source: realMLS #2128598 Report a problem
    2/14/2026Pending sale$500,000$210/sqft
    Source: realMLS #2128598 Report a problem
    2/5/2026Listed for sale$500,000+3603.7%$210/sqft
    Source: realMLS #2128598 Report a problem
    12/18/2002Sold$13,500$6/sqft
    Source: Public Record Report a problem

    Public tax history

    YearProperty taxesTax assessment
    2025-- $338,395 +2.9%
    2024$4,626 +2.9%$328,859 +3%
    2023$4,497 +4.1%$319,281 +3%
    2022$4,319 +0.5%$309,982 +3%
    2021$4,299 +3.7%$300,983 +1.4%
    2020$4,147 $296,828 +60.3%
    2019$4,147 +108.2%$185,113 +1.9%
    2018$1,992 +11%$181,661 +2.1%
    2017$1,795 -17.9%$177,925 +2.1%
    2016$2,185 +0.3%$174,265 +0.7%
    2015$2,180 -2.5%$173,054 +0.8%
    2014$2,236 $171,681 +5.6%
    2013-- $162,560 +3069.4%
    2012-- $5,129
    2011-- $5,129
    2010-- $5,129 +0.6%
    2009-- $5,100
    2008-- $5,100
    2007-- $5,100
    2006-- $5,100
    2005-- $5,100
    2004-- $5,100 +10.9%
    2003-- $4,600
    2001-- $4,600
    2000-- $4,600
    Find assessor info on the county website

    Neighborhood: 32068

    Nearby schools

    GreatSchools rating
    Schools provided by the listing agent
    • Elementary: Middleburg
    • Middle: Wilkinson
    • High: Middleburg

    Source: realMLS. This data may not be complete. We recommend contacting the local school district to confirm school assignments for this home.

    Get a cash offer in 3 minutes
    Find out how much your home could sell for in as little as 3 minutes with a no-obligation cash offer.
    Estimated market value
    $491,600
    Get a cash offer in 3 minutes
    Find out how much your home could sell for in as little as 3 minutes with a no-obligation cash offer.
    Estimated market value
    $491,600