Skip main navigation
Off market
  • $1,218,900

    4463 Wildrye Drive SE, Southport, NC 28461

    4beds
    3,037sqft
    Single Family Residence
    Built in 2018
    0.49 Acres Lot
    $1,218,900 Zestimate®
    $401/sqft
    $3,672 Estimated rent

    Home value

    $1,218,900

    $1.12M - $1.32M

    $3,672/mo

    Zestimate® history
    Loading
    Loading...

    Owner options

    List your home for rent

    $3,672/mo

    Rent Zestimate®

    Find your next renter with Zillow Rental Manager. Plus, with online applications, you can quickly screen prospective tenants – for free.

    Learn more

    $3,672/mo

    Rent Zestimate®

    Refinance and save

    $7,073/mo

    Est. payment

    Refinancing to a lower rate could help reduce your monthly payments and save thousands over the life of the loan.

    See today's rates

    $7,073/mo

    Est. payment

    Explore your selling options

    Work with a Zillow partner agent

    Leverage their expertise and Zillow's premium Showcase listings to get your home seen by more buyers.

    Get started

    List with your own agent

    Get your home in front of millions of buyers by listing it on Zillow.

    Learn how to do it

    Sell it yourself

    Take full control of how buyers see your home on Zillow by listing For Sale by Owner (FSBO).

    List your home

    What's special

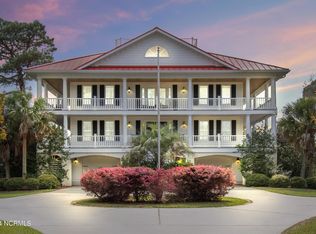
    Every element in this St. James Plantation home built by custom builder George Crane is breathtaking. From the soothing blue coastal color palette to the accentuated fireplace, the large vein quartz countertops to the elegant glass tile in the half bath and natural random-width hardwood oak flooring. The attention to detail, design, and function is impressive. Then there are the awe-inspiring outdoor views! Take in the golf, marsh savanna, Beaver Creek, Intracoastal Waterway, and Oak Island views from the maintenance free multi-story decks. Over 1,100 square feet of outdoor Trex decks/rails, porches, and patios offer nearly year-round entertainment in the mild Carolina weather. Situated on approximately a half-acre and nestled by the 15th Green AND 16th Tee on the Founders Club Golf Course, this 3,037 square foot home comprises 4 bedrooms, 2.5 bathrooms, a spacious, open concept floorplan with a warm, relaxing ambiance. The open entryway features a charming built-in window seat with shelving and ushers you into the great room with a vaulted, beamed ceiling, and a gas fireplace highlighted with stacked stone and flanked by built-in cabinets. Natural light floods the room from the front door sidelights and the wide double sliding door that leads to one of the many outdoor living spaces. A striking, arched opening navigates you into the perfectly modern kitchen and dining room wrapped around a huge island ideal for entertainment and meal prep. The well-appointed kitchen comes with Thermador stainless steel appliances featuring a 36'' dual fuel range, tiled backsplash, gorgeous quartz countertops, a walk-in pantry, farmhouse sink, built-in microwave, and abundant storage. The chic industrial island pendants coordinate with the hammered metal barrel chandelier in the dining area which is outlined by walls of windows atop built-in bench seating; a splendid spot for sipping your beverage of choice while admiring the picturesque landscape. Evening relaxation can

    This property is not currently displayed as for sale or rent on Zillow. This may be different from what's on other websites or public sources.

    Zillow last checked:

    Listing updated:

    Listed by:

    Nolan K Formalarie 910-477-0085,

    Discover NC Homes

    Bought with:

    The Whalen Team

    Keller Williams Innovate-Wilmington

    Source: Hive MLS,MLS#: 100272650MLS LogoOriginating MLS: Brunswick County Association of Realtors

    Facts & features

    Interior

    Bedrooms & bathrooms
    • Bedrooms: 4
    • Bathrooms: 3
    • Full bathrooms: 2
    • 1/2 bathrooms: 1
    Primary bedroom
    • Level: Primary Living Area
    Dining room
    • Features: Combination, Eat-in Kitchen
    Heating
    • Propane, Gas Pack, Electric, Heat Pump
    Cooling
    • Central Air, Zoned
    Appliances
    • Included: Gas Cooktop, Electric Oven, Built-In Microwave, Refrigerator, Disposal, Dishwasher
    • Laundry: Laundry Room
    Features
    • Master Downstairs, Walk-in Closet(s), High Ceilings, Entrance Foyer, Solid Surface, Ceiling Fan(s), Pantry, Walk-in Shower, Walk-In Closet(s)
    • Flooring: Tile, Wood
    • Windows: Skylight(s)
    Interior area
    • Total structure area: 3,037
    • Total interior livable area: 3,037 sqft

    Property

    Parking
    • Total spaces: 2
    • Parking features: Paved
    Features
    • Levels: Three Or More
    • Stories: 3
    • Patio & porch: Open, Covered, Porch
    • Exterior features: Irrigation System, Gas Grill, DP50 Windows, Gas Log
    • Fencing: None
    • Has view: Yes
    • View description: ICW, Marsh, Pond
    • Has water view: Yes
    • Water view: Marsh,Pond
    Lot
    • Size: 0.49 Acres
    • Dimensions: 101 x 217 x 100 x 208
    • Features: On Golf Course
    Details
    • Parcel number: 235dd016
    • Zoning: residential
    • Special conditions: Standard

    Construction

    Type & style
    • Home type: SingleFamily
    • Property subtype: Single Family Residence
    Materials
    • Composition
    • Foundation: Slab
    • Roof: Architectural Shingle
    Condition
    • New construction: No
    • Year built: 2018

    Utilities & green energy

    • Sewer: Public Sewer
    • Water: Public
    • Utilities for property: Sewer Available, Water Available

    Community & HOA

    Community
    • Security: Security Lights
    • Subdivision: St James
    HOA
    • Has HOA: Yes
    • Amenities included: Clubhouse, Pool, Fitness Center, Gated, Golf Course, Indoor Pool, Maintenance Common Areas, Maintenance Roads, Management, Marina, Restaurant, RV/Boat Storage, Security, Sidewalks, Street Lights, Taxes, Tennis Court(s), Trail(s)
    • HOA fee: $910 monthly
    • HOA name: CAS
    • HOA phone: 910-253-4805
    Location
    • Region: Southport

    Financial & listing details

    • Price per square foot: $401/sqft
    • Tax assessed value: $326,710
    • Date on market: 8/28/2025
    • Cumulative days on market: 54 days
    • Listing agreement: Exclusive Right To Sell
    • Listing terms: Cash,Conventional,VA Loan
    • Road surface type: Paved

    Price history

    DateEventPrice
    8/27/2021Sold$1,086,500-1.1%$358/sqft
    Source: Hive MLS #100272650 Report a problem
    7/13/2021Pending sale$1,099,000$362/sqft
    Source: Hive MLS #100272650 Report a problem
    6/28/2021Price change$1,099,000-12.1%$362/sqft
    Source: Hive MLS #100272650 Report a problem
    5/21/2021Listed for sale$1,249,995+792.9%$412/sqft
    Source: Hive MLS #100272650 Report a problem
    4/11/2018Sold$140,000$46/sqft
    Source: Hive MLS #100104704 Report a problem

    Public tax history

    Tax history is unavailable.

    Neighborhood: Saint James

    Nearby schools

    GreatSchools rating
    Get a cash offer in 3 minutes
    Find out how much your home could sell for in as little as 3 minutes with a no-obligation cash offer.
    Estimated market value
    $1,218,900
    Get a cash offer in 3 minutes
    Find out how much your home could sell for in as little as 3 minutes with a no-obligation cash offer.
    Estimated market value
    $1,218,900