Welcome to this magnificent manor sited on nearly 3/4 of an acre on one of the most prestigious streets in the Encino foothills, standing elegant and poised, awaiting a buyer who appreciates the finest quality and taste, and eagerly awaits an opportunity to grow an investment requiring only a little TLC. This custom home designed by celebrated architect Jonathan Gathrid, boasts a wealth of extraordinary features. The grand foyer, with centuries-old antique tile flooring imported from France, sets the tone for the refined style and spare-no-expense finishes throughout. The formal living room exudes warmth and sophistication, complemented by an adjacent library overlooking the grounds. The home features thoughtful details at every turn, including hand-planed solid oak flooring and beams, lead windows, and custom built-ins by renowned artisan Julian Melendez.The gourmet kitchen and breakfast area is a true chef’s dream, featuring a spacious center island, top-tier appliances including a Sub-Zero refrigerator and freezer, and a Wolf range with a French Top burner. Adjacent to the kitchen is a large family room, where a cozy fireplace provides warmth and ambiance. Two pantries cater to the home’s needs: a butler’s pantry services the formal dining room, while a separate, oversized pantry offers abundant storage and includes a washer and dryer for added convenience on the main floor, with a larger laundry room located upstairs.The main floor also features a powder room, a dedicated pool bath for guests, and a spacious bedroom suite. Ascend the elegant stairwell with hand forged iron railings to the upper level, to find four additional spacious bedroom suites, including a stunning primary with dual baths and walk-in closets. The remaining bedrooms, while close by, are thoughtfully separated for privacy, ensuring comfort for family and guests alike. The crowning jewel of this home lies just above the bedroom suites: a magnificent great room with a wet bar, a separate screening room, and an additional bedroom suite. Outside, the property offers a gated motor court with ample off-street parking, a three-car garage, and an expansive yard with space aplenty for a tennis court, pool, and guest house. Set on the original grounds of the former Ahmanson family residence and within the prestigious Lanai Road Elementary School boundary, this property offers not only an extraordinary home, but also an investment opportunity in one of Los Angeles' most coveted neighborhoods.
Sold for $4,890,619
Listed by: The Agency • Dennis Chernov • Contact: 818-432-1524
Bought with: The Agency
$4,890,619
4463 Woodley Ave, Encino, CA 91436
6beds
8,284sqft
Single Family Residence
Built in 1975
0.71 Acres Lot
$4,816,900 Zestimate®
$590/sqft
$7,993 Estimated rent
Home value
$4,816,900
$4.34M - $5.35M
$7,993/mo
Zestimate® history
Owner options
List your home for rent
$7,993/mo
Rent Zestimate®
Find your next renter with Zillow Rental Manager. Plus, with online applications, you can quickly screen prospective tenants – for free.
$7,993/mo
Rent Zestimate®
Refinance and save
$31,346/mo
Est. payment
Refinancing to a lower rate could help reduce your monthly payments and save thousands over the life of the loan.
$31,346/mo
Est. payment
Explore your selling options
Work with a Zillow partner agent
Leverage their expertise and Zillow's premium Showcase listings to get your home seen by more buyers.
Get startedList with your own agent
Get your home in front of millions of buyers by listing it on Zillow.
Learn how to do itSell it yourself
Take full control of how buyers see your home on Zillow by listing For Sale by Owner (FSBO).
List your homeWhat's special
Cozy fireplaceThree-car garageHand forged iron railingsGourmet kitchenExpansive yardSpacious bedroom suiteAdditional spacious bedroom suites
Zillow last checked:
Listing updated:
Listed by:
Dennis Chernov DRE #01850113 424-230-3700,
The Agency,
Andrea Korchek DRE #01311917 818-371-0933,
The Agency
Bought with:
Craig Knizek, DRE #01377932
The Agency
Source: CRMLS,MLS#: SR24230782 Originating MLS: California Regional MLS
Originating MLS: California Regional MLSFacts & features
Interior
Bedrooms & bathrooms
- Bedrooms: 6
- Bathrooms: 10
- Full bathrooms: 9
- 1/2 bathrooms: 1
- Main level bathrooms: 3
- Main level bedrooms: 1
Rooms
- Room types: Bonus Room, Bedroom, Family Room, Foyer, Kitchen, Laundry, Library, Living Room, Primary Bedroom, Media Room, Other, Recreation, Dining Room
Primary bedroom
- Features: Primary Suite
Bedroom
- Features: Bedroom on Main Level
Bathroom
- Features: Bathtub, Enclosed Toilet, Full Bath on Main Level, Remodeled, Soaking Tub, Separate Shower, Tub Shower
Kitchen
- Features: Butler's Pantry, Kitchen Island, Remodeled, Updated Kitchen, Utility Sink
Heating
- Central
Cooling
- Central Air
Appliances
- Included: Double Oven, Dishwasher, Freezer, Gas Range, Refrigerator, Range Hood
- Laundry: Inside, Laundry Room, Upper Level
Features
- Beamed Ceilings, Wet Bar, Breakfast Bar, Built-in Features, Balcony, Breakfast Area, Crown Molding, Cathedral Ceiling(s), Separate/Formal Dining Room, High Ceilings, Multiple Staircases, Recessed Lighting, Storage, Two Story Ceilings, Wired for Sound, Bedroom on Main Level, Entrance Foyer, Primary Suite, Walk-In Closet(s)
- Doors: French Doors
- Windows: Bay Window(s)
- Has fireplace: Yes
- Fireplace features: Dining Room, Family Room, Living Room
- Common walls with other units/homes: No Common Walls
Interior area
- Total interior livable area: 8,284 sqft
Property
Parking
- Total spaces: 3
- Parking features: Driveway, Garage, Gated
- Attached garage spaces: 3
Features
- Levels: Three Or More
- Stories: 3
- Entry location: Ground Level with Steps
- Patio & porch: Patio
- Pool features: None
- Spa features: None
- Has view: Yes
- View description: City Lights, Hills, Mountain(s), Neighborhood, Valley, Trees/Woods
Lot
- Size: 0.71 Acres
- Features: 0-1 Unit/Acre
Details
- Parcel number: 2284006026
- Zoning: LARE15
- Special conditions: Standard
Construction
Type & style
- Home type: SingleFamily
- Architectural style: Tudor
- Property subtype: Single Family Residence
Condition
- New construction: No
- Year built: 1975
Utilities & green energy
- Sewer: Public Sewer
- Water: Public
Community & HOA
Community
- Features: Suburban
Location
- Region: Encino
Financial & listing details
- Price per square foot: $590/sqft
- Tax assessed value: $2,298,660
- Annual tax amount: $59,369
- Date on market: 11/14/2024
- Cumulative days on market: 78 days
- Listing terms: Cash,Cash to New Loan
Price history
| Date | Event | Price |
|---|---|---|
| 1/31/2025 | Sold | $4,890,619-6.8%$590/sqft |
Source:  CRMLS #SR24230782 Report a problem CRMLS #SR24230782 Report a problem | ||
| 11/14/2024 | Listed for sale | $5,249,000+9.4%$634/sqft |
Source: CRMLS #SR24230782 Report a problem | ||
| 3/30/2020 | Listing removed | $4,799,000$579/sqft |
Source: Keller Williams Realty-Studio City #SR20037109 Report a problem | ||
| 2/24/2020 | Listed for sale | $4,799,000+334.3%$579/sqft |
Source: Keller Williams Realty-Studio City #SR20037109 Report a problem | ||
| 11/25/1998 | Sold | $1,105,000$133/sqft |
Source: Public Record Report a problem | ||
Public tax history
| Year | Property taxes | Tax assessment |
|---|---|---|
| 2025 | $59,369 +112.8% | $2,298,660 +2% |
| 2024 | $27,899 +2% | $2,253,589 +2% |
| 2023 | $27,363 +4.9% | $2,209,402 +2% |
| 2022 | $26,096 +1.4% | $2,166,081 +2% |
| 2021 | $25,746 -1% | $2,123,610 +1% |
| 2020 | $26,004 | $2,101,836 +2% |
| 2019 | $26,004 +4.7% | $2,060,625 +2% |
| 2018 | $24,847 | $2,020,221 +2% |
| 2017 | $24,847 +2.2% | $1,980,610 +2% |
| 2016 | $24,309 +2.6% | $1,941,776 +1.5% |
| 2015 | $23,702 +1.1% | $1,912,610 +2% |
| 2014 | $23,435 | $1,875,146 +2.5% |
| 2012 | -- | $1,830,073 +2% |
| 2011 | -- | $1,794,191 +0.8% |
| 2010 | -- | $1,780,783 -0.2% |
| 2009 | -- | $1,785,014 +2% |
| 2008 | -- | $1,750,015 +2% |
| 2007 | -- | $1,715,702 +2% |
| 2006 | -- | $1,682,062 |
| 2005 | -- | $1,682,062 +4% |
| 2004 | -- | $1,616,747 +16% |
| 2003 | -- | $1,393,917 +2% |
| 2002 | -- | $1,366,586 +21.2% |
| 2000 | -- | $1,127,100 |
Find assessor info on the county website
Neighborhood: Encino
Nearby homes
- $11,191,7003 bd3 ba3k sqft4467 Woodley Ave, Encino, CA 91436Off Market
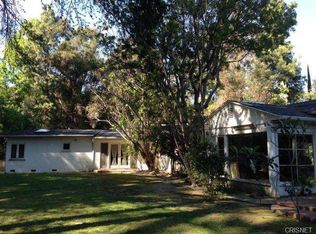
- $5,026,5007 bd8 ba8.5k sqft4465 Woodley Ave, Encino, CA 91436Off Market
- $3,513,8808 bd9 ba8k sqft4471 Woodley Ave, Encino, CA 91436Off Market
- $2,450,0004 bd4 ba3.3k sqft4485 Woodley Ave, Encino, CA 91436Sold

- $6,015,0524.356 Acres4435 Woodley Ave, Encino, CA 91436Off Market
- $3,222,2006 bd6 ba5.1k sqft4455 Woodley Ave, Encino, CA 91436Off Market
- $492,568-- bd-- ba-- sqft4455 Woodley Ave, Encino, CA 91436Off Market
- $2,346,3002 bd3 ba3.2k sqft16050 Valley Vista Blvd, Encino, CA 91436Off Market
Nearby schools
GreatSchools rating
- 8/10Lanai Road Elementary SchoolGrades: K-5Distance: 0.6 mi
- 9/10Gaspar De Portola Middle SchoolGrades: 6-8Distance: 3.5 mi
- 7/10Birmingham Community Charter High SchoolGrades: 9-12Distance: 2.7 mi
Schools provided by the listing agent
- Elementary: Lanai Road
- Middle: Portola
Source: CRMLS. This data may not be complete. We recommend contacting the local school district to confirm school assignments for this home.
Get a cash offer in 3 minutes
Find out how much your home could sell for in as little as 3 minutes with a no-obligation cash offer.
Estimated market value
$4,816,900
Get a cash offer in 3 minutes
Find out how much your home could sell for in as little as 3 minutes with a no-obligation cash offer.
Estimated market value
$4,816,900
- California
- Los Angeles County
- Los Angeles
- 91436
- Encino
- 4463 Woodley Ave
Nearby cities
Nearby neighborhoods
Nearby zip codes
Other Los Angeles Topics
