Welcome to this beautifully renovated single-story home situated on a desirable corner lot in West Lancaster. Every detail has been thoughtfully updated, making this a truly move-in ready home with stylish, upscale finishes throughout.
Step inside to discover fresh interior paint, durable luxury vinyl plank flooring throughout, and ceiling fans in every bedroom for year-round comfort. The stunning fully remodeled kitchen features brand-new cabinetry, new appliances, and a modern design that seamlessly opens to the living and dining areas—perfect for everyday living and entertaining.
Both bathrooms have been tastefully updated with new vanities and contemporary finishes, while the freshly painted exterior enhances the home’s curb appeal. Offering 5 bedrooms and 2 bathrooms, this spacious layout provides flexibility for growing families, guests, or a home office.
Outside, the generous backyard offers endless possibilities for entertaining, gardening, or creating your own private outdoor retreat. The attached 2-car garage adds convenience and additional storage.
Ideally located with easy freeway access and just minutes from shopping, restaurants, schools, and everyday amenities, this home combines comfort, convenience, and exceptional style for you to enjoy for years to come.
Don’t miss this opportunity to own a turnkey home that’s been beautifully updated from top to bottom. If you’re looking for a move-in ready property with modern finishes and nothing left to do but unpack, this is the one!!
For sale
Listed by: Christie's Int. R.E SoCal • Katia De Los Reyes • Contact: 661-313-2001
$535,000
44632 17th St W, Lancaster, CA 93534
5beds
1,620sqft
Single Family Residence
Built in 1986
9,180 Square Feet Lot
$535,800 Zestimate®
$330/sqft
$-- HOA
What's special
- 18 days |
- 287 |
- 16 |
Zillow last checked:
Listing updated:
Listed by:
Katia De Los Reyes DRE #01406423 661-313-2001,
Christie's Int. R.E SoCal
Source: CRMLS,MLS#: SR26167962 Originating MLS: California Regional MLS
Originating MLS: California Regional MLSFacts & features
Interior
Bedrooms & bathrooms
- Bedrooms: 5
- Bathrooms: 2
- Full bathrooms: 2
- Main level bathrooms: 2
- Main level bedrooms: 5
Rooms
- Room types: Bedroom, Converted Bedroom, Family Room, Primary Bathroom, Primary Bedroom, Pantry
Primary bedroom
- Features: Main Level Primary
Primary bedroom
- Features: Primary Suite
Bedroom
- Features: All Bedrooms Down
Bedroom
- Features: Bedroom on Main Level
Bathroom
- Features: Bathroom Exhaust Fan, Bathtub, Quartz Counters, Remodeled, Tub Shower
Kitchen
- Features: Quartz Counters, Remodeled, Updated Kitchen
Pantry
- Features: Walk-In Pantry
Heating
- Central
Cooling
- Central Air
Appliances
- Included: Double Oven, Dishwasher, ENERGY STAR Qualified Appliances, Gas Oven, Gas Range, Refrigerator, Water Heater
- Laundry: Laundry Room
Features
- Breakfast Bar, Breakfast Area, All Bedrooms Down, Bedroom on Main Level, Main Level Primary, Primary Suite, Walk-In Pantry
- Flooring: Vinyl
- Has fireplace: No
- Fireplace features: None
- Common walls with other units/homes: No Common Walls
Interior area
- Total interior livable area: 1,620 sqft
Property
Parking
- Total spaces: 2
- Parking features: Driveway Level, Door-Single, Garage Faces Front, Garage, Paved
- Attached garage spaces: 2
Features
- Levels: One
- Stories: 1
- Entry location: 1
- Pool features: None
- Spa features: None
Lot
- Size: 9,180 Square Feet
- Features: Back Yard, Corner Lot, Front Yard, Sprinklers In Rear, Sprinklers In Front, Level, Sprinklers Timer, Sprinklers On Side, Walkstreet
Details
- Parcel number: 3122006065
- Special conditions: Standard
Construction
Type & style
- Home type: SingleFamily
- Property subtype: Single Family Residence
Condition
- Updated/Remodeled,Turnkey
- New construction: No
- Year built: 1986
Utilities & green energy
- Sewer: Public Sewer
- Water: Public
Green energy
- Energy efficient items: Appliances
Community & HOA
Community
- Features: Storm Drain(s), Street Lights, Suburban, Sidewalks
Location
- Region: Lancaster
Financial & listing details
- Price per square foot: $330/sqft
- Tax assessed value: $312,553
- Date on market: 8/8/2026
- Cumulative days on market: 18 days
- Listing terms: Cash,Cash to New Loan,Conventional,FHA,VA Loan
- Inclusions: New refrigerator and kitchen appliances
- Road surface type: Paved
Estimated market value
$535,800
$509,000 - $563,000
$2,912/mo
Price history
| Date | Event | Price |
|---|---|---|
| 8/8/2026 | Listed for sale | $535,000+23%$330/sqft |
Source:  CRMLS #SR26167962 Report a problem CRMLS #SR26167962 Report a problem | ||
| 5/28/2026 | Sold | $435,000-3.3%$269/sqft |
Source: CRMLS #SR26065474 Report a problem | ||
| 5/14/2026 | Pending sale | $450,000$278/sqft |
Source: CRMLS #SR26065474 Report a problem | ||
| 5/10/2026 | Price change | $450,000+4.7%$278/sqft |
Source: CRMLS #SR26065474 Report a problem | ||
| 4/5/2026 | Pending sale | $430,000$265/sqft |
Source: CRMLS #SR26065474 Report a problem | ||
| 3/27/2026 | Listed for sale | $430,000+270.7%$265/sqft |
Source: CRMLS #SR26065474 Report a problem | ||
| 2/26/2026 | Listing removed | $3,200$2/sqft |
Source: Zillow Rentals Report a problem | ||
| 2/5/2026 | Listed for rent | $3,200-8.6%$2/sqft |
Source: Zillow Rentals Report a problem | ||
| 6/11/2024 | Listing removed | -- |
Source: Zillow Rentals Report a problem | ||
| 5/7/2024 | Listed for rent | $3,500$2/sqft |
Source: Zillow Rentals Report a problem | ||
| 4/7/2024 | Listing removed | -- |
Source: Zillow Rentals Report a problem | ||
| 2/25/2024 | Listed for rent | $3,500$2/sqft |
Source: Zillow Rentals Report a problem | ||
| 1/21/2010 | Sold | $116,000-17.1%$72/sqft |
Source: Public Record Report a problem | ||
| 1/15/2009 | Listing removed | $139,900$86/sqft |
Source: Listhub #F1781667 Report a problem | ||
| 9/28/2008 | Listed for sale | $139,900-58.6%$86/sqft |
Source: Listhub #F1781667 Report a problem | ||
| 11/30/2005 | Sold | $338,000+207.3%$209/sqft |
Source: Public Record Report a problem | ||
| 8/27/1999 | Sold | $110,000+25%$68/sqft |
Source: Public Record Report a problem | ||
| 5/21/1997 | Sold | $88,000-11.4%$54/sqft |
Source: Public Record Report a problem | ||
| 12/10/1996 | Sold | $99,347$61/sqft |
Source: Public Record Report a problem | ||
Public tax history
| Year | Property taxes | Tax assessment |
|---|---|---|
| 2026 | -- | $312,553 +2% |
| 2025 | $5,227 +4.4% | $306,426 +2% |
| 2024 | $5,006 +2.2% | $300,419 +2% |
| 2023 | $4,900 +4.7% | $294,529 +2% |
| 2022 | $4,678 +9.5% | $288,755 +2% |
| 2021 | $4,271 +1.2% | $283,095 +1% |
| 2020 | $4,221 | $280,194 +108.8% |
| 2019 | $4,221 +74.4% | $134,218 +2% |
| 2018 | $2,420 | $131,587 +2% |
| 2017 | $2,420 +1% | $129,008 +2% |
| 2016 | $2,395 +4.3% | $126,480 +1.5% |
| 2015 | $2,296 +1.2% | $124,582 +2% |
| 2014 | $2,269 | $122,142 +6.2% |
| 2012 | -- | $115,000 -1.6% |
| 2011 | -- | $116,872 +7.2% |
| 2010 | -- | $109,000 -18.9% |
| 2009 | -- | $134,400 -52.3% |
| 2008 | -- | $281,900 -18.2% |
| 2007 | -- | $344,658 +2% |
| 2006 | -- | $337,900 +173.1% |
| 2005 | -- | $123,711 +4% |
| 2004 | -- | $118,909 +1.9% |
| 2003 | -- | $116,731 +2% |
| 2002 | -- | $114,443 +4% |
| 2000 | -- | $110,000 |
Find assessor info on the county website
Monthly payment
Est. payment
Payment breakdown
Explore the cost of this home by adjusting the details. Changes won't be saved.Climate risks
Neighborhood: 93534
Nearby schools
GreatSchools rating
- 2/10Monte Vista Elementary SchoolGrades: K-5Distance: 0.6 mi
- 3/10Amargosa Creek Middle SchoolGrades: 6-8Distance: 1.1 mi
- 4/10Lancaster High SchoolGrades: 9-12Distance: 1.6 mi
- $483,8004 bd3 ba1.9k sqft44624 17th St W, Lancaster, CA 93534Off Market
- $436,3003 bd2 ba1.6k sqft44627 Grove Ln, Lancaster, CA 93534Off Market
- $485,4004 bd2 ba1.6k sqft44616 17th St W, Lancaster, CA 93534Off Market
- $462,2003 bd3 ba1.6k sqft44621 Grove Ln, Lancaster, CA 93534Off Market
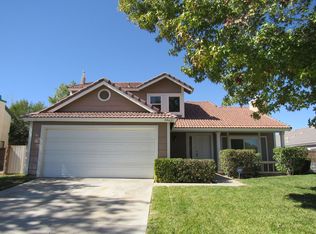
- $485,6005 bd2 ba1.8k sqft1673 W Newgrove St, Lancaster, CA 93534Off Market
- $578,3005 bd3 ba2.9k sqft44629 17th St W, Lancaster, CA 93534Off Market
- $496,1004 bd2 ba1.7k sqft44637 17th St W, Lancaster, CA 93534Off Market
- $501,2003 bd2 ba2k sqft1707 Imperial St, Lancaster, CA 93534Off Market
A local agent can set up tours, give advice and negotiate with sellers.
Similar homes
- $564,9984 bd2 ba2.1k sqft42807 16th Pl W, Lancaster, CA 93534For Sale
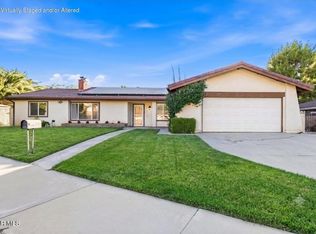 MLS ID #26005356, Amanda E Johnson. GAVAR
 - $459,0004 bd2 ba1.8k sqft1235 W Ivesbrook St, Lancaster, CA 93534For Sale
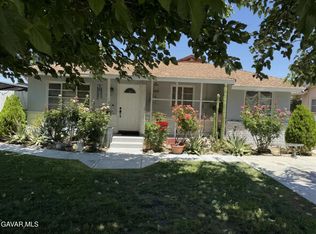 MLS ID #26004857, Minerva Solano. GAVAR
 - $419,9904 bd2 ba1.4k sqft45503 11th St W, Lancaster, CA 93534For Sale
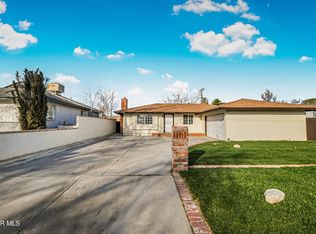 MLS ID #26006348, Tanykea Ingram. GAVAR
 - $499,9995 bd3 ba2k sqft1846 E Milling St, Lancaster, CA 93535For Sale
 MLS ID #CV26175978, Alexander Seropian, FIRST PACIIFIC REALTY. CRMLS
 - $558,9894 bd2 ba2k sqft43037 Sachs Dr, Lancaster, CA 93536For SaleMLS ID #26005950, Darlene Sandoval. GAVAR
- $450,0004 bd2 ba1.2k sqft44148 Gingham Ave, Lancaster, CA 93535For SaleMLS ID #26006550, Michael Robinson. GAVAR
- $565,0005 bd3 ba2.2k sqft44531 Gillan Ave, Lancaster, CA 93535For SaleMLS ID #DW26157094, Armando G De La Torre, Cyril Financial Group. CRMLS
- $429,9004 bd4 ba1.4k sqft45046 18th St W, Lancaster, CA 93534For SaleMLS ID #26004151, Robert Chevalier. GAVAR
- $499,9904 bd3 ba1.3k sqft3716 W Avenue K10, Lancaster, CA 93536For SaleMLS ID #26005735, Tanykea Ingram. GAVAR
- $534,9953 bd2 ba1.4k sqft44445 Freer Way, Lancaster, CA 93536For SaleMLS ID #26006229, Crystal Sheppard. GAVAR
- $484,9004 bd3 ba2.1k sqft2630 Space Ct, Lancaster, CA 93536For SaleMLS ID #SR26167297, Gustavo Rodriguez, BLVD ESTATE PROPERTIES. CRMLS
- $514,0005 bd3 ba1.6k sqft45414 Raysack Ave, Lancaster, CA 93535For SaleMLS ID #SR26177799, Robert Johnson, E H Realty. CRMLS
- $399,9003 bd2 ba1.3k sqft1308 W Avenue H8, Lancaster, CA 93534For SaleMLS ID #SR26167397, Gil Azcarate, Pinnacle Estate Properties. CRMLS
- $399,9003 bd2 ba1.3k sqft1050 W Avenue J6, Lancaster, CA 93534For SaleMLS ID #26006009, Guadalupe C Wrona. GAVAR
- $487,0004 bd3 ba2k sqft1321 E Lingard St, Lancaster, CA 93535For SaleMLS ID #TR26134230, Jonathan Minerick, Homecoin.com. CRMLS
- $375,0004 bd2 ba1.4k sqft538 Heyer St, Lancaster, CA 93534For SaleMLS ID #26005680, Evelyn Aldape Cortez. GAVAR
- $440,0003 bd2 ba1k sqft1052 W Avenue J15, Lancaster, CA 93534For SaleMLS ID #SR26169430, Darrin Bufford, eXp Realty of Greater Los Angeles, Inc.. CRMLS
- $469,9505 bd3 ba2k sqft45230 Calico St, Lancaster, CA 93535For SaleMLS ID #CV26148363, Jessie Rodriguez, Coldwell Banker Icon. CRMLS
- $569,9994 bd2 ba2.2k sqft4121 W Avenue J6, Lancaster, CA 93536For SaleMLS ID #26004468, Rhonda Arnold. GAVAR
- $419,0003 bd3 ba1.7k sqft43639 Park Ave, Lancaster, CA 93534For SaleMLS ID #26004625, Miguel A Castellanos. GAVAR
Local buyer's agents are ready to help
