Skip main navigation
Sold for $900,000
  • $900,000

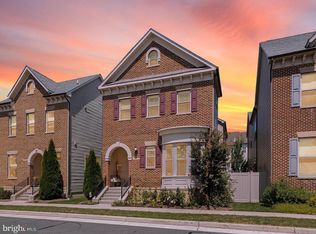
    44634 Petersham Dr, Ashburn, VA 20147

    4beds
    3,375sqft
    Single Family Residence
    Built in 2013
    5,227 Square Feet Lot
    $1,007,000 Zestimate®
    $267/sqft
    $4,810 Estimated rent

    Home value

    $1,007,000

    $957,000 - $1.06M

    $4,810/mo

    Zestimate® history
    Loading
    Loading...

    Owner options

    List your home for rent

    $4,810/mo

    Rent Zestimate®

    Find your next renter with Zillow Rental Manager. Plus, with online applications, you can quickly screen prospective tenants – for free.

    Learn more

    $4,810/mo

    Rent Zestimate®

    Refinance and save

    $5,670/mo

    Est. payment

    Refinancing to a lower rate could help reduce your monthly payments and save thousands over the life of the loan.

    See today's rates

    $5,670/mo

    Est. payment

    Explore your selling options

    Work with a Zillow partner agent

    Leverage their expertise and Zillow's premium Showcase listings to get your home seen by more buyers.

    Get started

    List with your own agent

    Get your home in front of millions of buyers by listing it on Zillow.

    Learn how to do it

    Sell it yourself

    Take full control of how buyers see your home on Zillow by listing For Sale by Owner (FSBO).

    List your home

    What's special

    Private officeLarge kitchenOpen floor planGleaming hardwoodsElegant open spaceUpgraded maple cabinetsFreshly painted throughout
    Beautiful and pristine and ready to go! Enjoy the best of everything- location, restaurants, grocery, easy commute - it's all right here. Beautifully appointed Back Bay model built by Camberly. Open floor plan with gleaming hardwoods and elegant open space on the main level and a private office. Upgraded maple cabinets, stainless steel appliances and center island with custom lighting. in large kitchen. Three huge beds up, w/ fourth bed/office off master and bedroom level laundry. Large bedroom in basement, spacious rec room, full bath and a huge bedroom. Brand new carpet on the upper level and freshly painted throughout . Fabulous One Loudoun location and amenities, including lawn care. Nothing to do here, but live the good life. WELCOME HOME!

    Zillow last checked:

    Listing updated:

    Listed by:

    Andrea McSorley 571-246-1127,

    Long & Foster Real Estate, Inc.

    Bought with:

    Andrea Hayes, 0225193171

    Samson Properties

    Source: Bright MLS,MLS#: VALO2051908MLS Logo

    Facts & features

    Interior

    Bedrooms & bathrooms
    • Bedrooms: 4
    • Bathrooms: 4
    • Full bathrooms: 3
    • 1/2 bathrooms: 1
    • Main level bathrooms: 1
    Basement
    • Area: 741
    Heating
    • Forced Air, Natural Gas
    Cooling
    • Central Air, Electric
    Appliances
    • Included: Dishwasher, Disposal, Dryer, Exhaust Fan, Ice Maker, Microwave, Refrigerator, Washer, Oven/Range - Gas, Gas Water Heater
    Features
    • Attic, Combination Kitchen/Dining, Kitchen Island, Eat-in Kitchen, Primary Bath(s), Upgraded Countertops, Crown Molding, 9'+ Ceilings
    • Flooring: Hardwood, Carpet, Ceramic Tile, Wood
    • Windows: Window Treatments
    • Basement: Side Entrance,Sump Pump,Finished
    • Number of fireplaces: 1
    • Fireplace features: Mantel(s)
    Interior area
    • Total structure area: 3,375
    • Total interior livable area: 3,375 sqft
    • Finished area above ground: 2,634
    • Finished area below ground: 741

    Property

    Parking
    • Total spaces: 2
    • Parking features: Garage Faces Rear, Garage Door Opener, Inside Entrance, Driveway, Attached
    • Attached garage spaces: 2
    • Has uncovered spaces: Yes
    Accessibility
    • Accessibility features: None
    Features
    • Levels: Three
    • Stories: 3
    • Pool features: None
    Lot
    • Size: 5,227 Square Feet
    Details
    • Additional structures: Above Grade, Below Grade
    • Parcel number: 058297978000
    • Zoning: RES
    • Special conditions: Standard

    Construction

    Type & style
    • Home type: SingleFamily
    • Architectural style: Colonial
    • Property subtype: Single Family Residence
    Materials
    • Brick Front
    • Foundation: Concrete Perimeter
    Condition
    • Excellent
    • New construction: No
    • Year built: 2013
    Details
    • Builder model: BACK BAY
    • Builder name: CAMBERLY

    Utilities & green energy

    • Sewer: Public Sewer
    • Water: Public
    • Utilities for property: Underground Utilities

    Community & HOA

    Community
    • Subdivision: One Loudoun
    HOA
    • Has HOA: Yes
    • Amenities included: Basketball Court, Pool, Community Center
    • Services included: Common Area Maintenance, Trash
    • HOA fee: $218 monthly
    • HOA name: ONE LOUDOUN
    Location
    • Region: Ashburn

    Financial & listing details

    • Price per square foot: $267/sqft
    • Tax assessed value: $894,590
    • Annual tax amount: $7,961
    • Date on market: 6/14/2023
    • Listing agreement: Exclusive Right To Sell
    • Listing terms: Cash,Conventional,Negotiable
    • Ownership: Fee Simple

    Price history

    DateEventPrice
    8/4/2023Sold$900,000+0%$267/sqft
    Source: Bright MLS #VALO2051908 Report a problem
    7/14/2023Contingent$899,990$267/sqft
    Source: Bright MLS #VALO2051908 Report a problem
    6/14/2023Listed for sale$899,990$267/sqft
    Source: Bright MLS #VALO2051908 Report a problem
    6/11/2023Listing removed--
    Source: Zillow Rentals #VALO2049434 Report a problem
    6/9/2023Listed for rent$4,300$1/sqft
    Source: Zillow Rentals #VALO2049434 Report a problem
    6/7/2023Listing removed--
    Source: Zillow Rentals #VALO2049434 Report a problem
    5/22/2023Listed for rent$4,300+30.3%$1/sqft
    Source: Zillow Rentals #VALO2049434 Report a problem
    11/4/2020Listing removed$3,300$1/sqft
    Source: Long & Foster Real Estate, Inc. #VALO422390 Report a problem
    9/28/2020Listed for rent$3,300+3.1%$1/sqft
    Source: Long & Foster Real Estate, Inc. #VALO422390 Report a problem
    10/20/2018Listing removed$3,200$1/sqft
    Source: Long & Foster Real Estate, Inc. #1002356454 Report a problem
    10/9/2018Price change$3,200-15.8%$1/sqft
    Source: Long & Foster Real Estate, Inc. #1002356454 Report a problem
    9/1/2018Listed for rent$3,800$1/sqft
    Source: Long & Foster Real Estate, Inc. #1002356454 Report a problem

    Public tax history

    YearProperty taxesTax assessment
    2025$7,735 +3%$960,910 +10.7%
    2024$7,510 -4.1%$868,260 -2.9%
    2023$7,828 +7.6%$894,590 +9.5%
    2022$7,272 +1.1%$817,050 +11.3%
    2021$7,191 +1%$733,780 +6.7%
    2020$7,117 +0%$687,620 -3.2%
    2019$7,117 -0.3%$710,190 +7.9%
    2018$7,141 -1.6%$658,110 +2.1%
    2017$7,253 +4.1%$644,750 +1.8%
    2016$6,966 $633,230 +56.5%
    2015$6,966 +3.5%$404,630 -0.2%
    2014$6,727 $405,430
    Find assessor info on the county website

    Neighborhood: One Loudoun

    Nearby schools

    GreatSchools rating
    Schools provided by the listing agent
    • Elementary: Steuart W. Weller
    • Middle: Farmwell Station
    • High: Broad Run
    • District: Loudoun County Public Schools

    Source: Bright MLS. This data may not be complete. We recommend contacting the local school district to confirm school assignments for this home.

    Get a cash offer in 3 minutes
    Find out how much your home could sell for in as little as 3 minutes with a no-obligation cash offer.
    Estimated market value
    $1,007,000
    Get a cash offer in 3 minutes
    Find out how much your home could sell for in as little as 3 minutes with a no-obligation cash offer.
    Estimated market value
    $1,007,000