***SELLER MOTIVATED, PRICE REDUCED***Charming Three-Bedroom Home For Sale!!
Beautifully Kept, Open Floor Plan, and Exceptional Outdoor Space
Welcome to this stunning three-bedroom, two-bathroom home that offers both style and comfort in every detail. Step inside to discover a spacious and open floor plan, perfect for modern living and entertaining. The high ceilings and recessed lighting create a bright and airy atmosphere, while the granite countertops add a touch of elegance to the kitchen.
The open kitchen seamlessly flows into the living and dining areas, making it the heart of the home—ideal for gatherings with family and friends. Each room is beautifully kept, reflecting true pride of ownership and a warm, cozy feeling throughout.
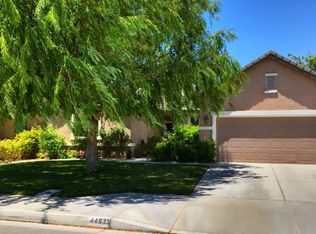
Situated on a desirable corner lot, this property boasts a gorgeous yard with plenty of space to relax or play. There is also possible RV or boat access, providing extra convenience and versatility for your lifestyle.
This is a unique opportunity to own a beautiful, move-in ready home that combines exceptional features with a welcoming atmosphere. Don’t miss your chance to make it yours!
Sold for $535,000
Street View
Zillow last checked:
Listing updated:
Bought with:
Farris Tarazi, DRE #01836023
Real Brokerage Technologies, Inc.
Source: CRMLS,MLS#: SR26013216 Originating MLS: California Regional MLS
Originating MLS: California Regional MLSPrice history
| Date | Event | Price |
|---|---|---|
| 4/9/2026 | Sold | $535,000+1.9%$236/sqft |
Source:  CRMLS #SR26013216 Report a problem CRMLS #SR26013216 Report a problem | ||
| 4/1/2026 | Pending sale | $524,999$232/sqft |
Source: CRMLS #SR26013216 Report a problem | ||
| 3/9/2026 | Contingent | $524,999$232/sqft |
Source: CRMLS #SR26013216 Report a problem | ||
| 2/27/2026 | Price change | $524,999-4.5%$232/sqft |
Source: CRMLS #SR26013216 Report a problem | ||
| 1/19/2026 | Listed for sale | $549,900+26.4%$243/sqft |
Source: CRMLS #SR26013216 Report a problem | ||
| 5/28/2021 | Sold | $435,000$192/sqft |
Source:  GAVAR #21003350 Report a problem GAVAR #21003350 Report a problem | ||
| 4/19/2021 | Pending sale | $435,000+17300%$192/sqft |
Source: GAVAR #21003350 Report a problem | ||
| 6/1/2019 | Listing removed | $2,500$1/sqft |
Source: RE/MAX All-Pro #19005853 Report a problem | ||
| 5/30/2019 | Sold | $2,500-99.3%$1/sqft |
Source:  GAVAR #19005853 Report a problem GAVAR #19005853 Report a problem | ||
| 5/28/2019 | Listed for rent | $2,500+13.6%$1/sqft |
Source: RE/MAX All-Pro #19005853 Report a problem | ||
| 8/23/2017 | Listing removed | $2,200$1/sqft |
Source: RE/MAX All-Pro #17008014 Report a problem | ||
| 8/21/2017 | Listed for rent | $2,200+15.8%$1/sqft |
Source: RE/MAX All-Pro #17008014 Report a problem | ||
| 8/21/2017 | Listing removed | $355,000$157/sqft |
Source: RE/MAX All-Pro #17007101 Report a problem | ||
| 8/21/2017 | Price change | $355,000-1.4%$157/sqft |
Source: RE/MAX All-Pro #17007101 Report a problem | ||
| 8/12/2017 | Price change | $359,900-1.4%$159/sqft |
Source: RE/MAX All-Pro #17007101 Report a problem | ||
| 8/8/2017 | Listed for sale | $364,900$161/sqft |
Source: RE/MAX All-Pro #17007101 Report a problem | ||
| 8/1/2017 | Pending sale | $364,900$161/sqft |
Source: RE/MAX All-Pro #17007101 Report a problem | ||
| 7/27/2017 | Listed for sale | $364,900+3.4%$161/sqft |
Source: RE/MAX All-Pro #17007101 Report a problem | ||
| 7/4/2015 | Listing removed | $1,900$1/sqft |
Source: Realty Executives Platinum #15008286 Report a problem | ||
| 7/1/2015 | Listed for rent | $1,900$1/sqft |
Source: Realty Executives Platinum #15008286 Report a problem | ||
| 10/4/2005 | Sold | $353,000$156/sqft |
Source: Public Record Report a problem | ||
Nearby homes
- $547,2004 bd3 ba2.8k sqft44632 Painted Desert St, Lancaster, CA 93536Off Market
- $524,5003 bd2 ba2.2k sqft44639 31st St W, Lancaster, CA 93536Off Market

- $519,0003 bd2 ba2.2k sqft44633 31st St W, Lancaster, CA 93536Off Market
- $555,0004 bd3 ba2.9k sqft44626 Painted Desert St, Lancaster, CA 93536Off Market
Get a cash offer in 3 minutes
Find out how much your home could sell for in as little as 3 minutes with a no-obligation cash offer.
Estimated market value
$525,600
