Enjoy sweeping lake and rolling hill views from this spacious and well-appointed home situated on 1.19 acres. Built in 2014, this property offers 3,360 square feet of total living space designed for comfort, functionality, and entertaining.
The home features five bedrooms and three and a half bathrooms, providing ample room for family and guests. A large covered porch creates the perfect setting to relax and take in the lake views year-round. Inside, the thoughtful layout offers expansive living areas filled with natural light and flexibility for a variety of lifestyles.
The three-stall garage is spray foam insulated and upgraded with additional lighting, making it ideal for vehicles, storage, or workshop use. Above the garage, a finished 600 square foot bonus room adds valuable extra space, perfect for a home office, guest suite, gym, or recreation room.
With its combination of scenic views, acreage, modern construction, and versatile living spaces, this property offers a rare opportunity to enjoy lake living with room to grow.
Sold
Price Unknown
4464 146w Ave NW, Williston, ND 58801
5beds
2,619sqft
Single Family Residence
Built in 2014
1.19 Acres Lot
$481,600 Zestimate®
$--/sqft
$3,723 Estimated rent
Home value
$481,600
Estimated sales range
Not available
$3,723/mo
Zestimate® history
Owner options
List your home for rent
$3,723/mo
Rent Zestimate®
Find your next renter with Zillow Rental Manager. Plus, with online applications, you can quickly screen prospective tenants – for free.
$3,723/mo
Rent Zestimate®
Refinance and save
Refinancing to a lower rate could help reduce your monthly payments and save thousands over the life of the loan.
Explore your selling options
Work with a Zillow partner agent
Leverage their expertise and Zillow's premium Showcase listings to get your home seen by more buyers.
Get startedList with your own agent
Get your home in front of millions of buyers by listing it on Zillow.
Learn how to do itSell it yourself
Take full control of how buyers see your home on Zillow by listing For Sale by Owner (FSBO).
List your homeWhat's special
Large covered porchVersatile living spacesSpacious and well-appointed homeFive bedroomsScenic views
Zillow last checked:
Listing updated:
Listed by:
Westen Houle 406-600-1255,
eXp Realty
Bought with:
Debbie Brumfield, 9108
eXp Realty
Source: Great North MLS,MLS#: 4023392
Facts & features
Interior
Bedrooms & bathrooms
- Bedrooms: 5
- Bathrooms: 4
- Full bathrooms: 3
- 1/2 bathrooms: 1
Primary bedroom
- Description: Owner's Suite
- Level: Main
- Area: 1807
- Dimensions: 13 x 139
Bedroom 2
- Level: Upper
- Area: 1865248
- Dimensions: 154 x 12112
Bedroom 3
- Level: Upper
- Area: 152997196
- Dimensions: 15914 x 9614
Bedroom 5
- Level: Upper
- Area: 1308546
- Dimensions: 9414 x 139
Primary bathroom
- Description: Owner's bathroom and closet
- Level: Main
- Area: 1807
- Dimensions: 13 x 139
Bathroom 2
- Level: Upper
- Area: 711436
- Dimensions: 74 x 9614
Bathroom 3
- Level: Upper
- Area: 519156
- Dimensions: 54 x 9614
Bathroom 4
- Level: Upper
- Area: 12667626
- Dimensions: 91134 x 139
Bathroom 4
- Description: Powder Room
- Level: Main
- Area: 291592
- Dimensions: 10414 x 28
Bonus room
- Description: Garage bonus
- Level: Upper
- Area: 600
- Dimensions: 40 x 15
Other
- Level: Main
- Area: 31275
- Dimensions: 225 x 139
Family room
- Description: Family room
- Level: Main
- Area: 364964944
- Dimensions: 13612 x 26812
Kitchen
- Level: Main
- Area: 1426718
- Dimensions: 10414 x 137
Laundry
- Level: Main
- Area: 63650368
- Dimensions: 10414 x 6112
Other
- Description: Garage
- Level: Main
- Area: 1200
- Dimensions: 40 x 30
Other
- Level: Main
- Area: 12410476
- Dimensions: 3614 x 3434
Heating
- Baseboard, Electric, Fireplace(s), Forced Air, Natural Gas
Cooling
- Central Air
Appliances
- Included: Dishwasher, Disposal, Microwave, Oven, Tankless Water Heater
- Laundry: Main Level
Features
- Main Floor Bedroom, Pantry, Primary Bath, Vaulted Ceiling(s)
- Flooring: Vinyl, Carpet
- Basement: Crawl Space,Sump Pump
- Number of fireplaces: 1
- Fireplace features: Family Room, Gas, Insert
Interior area
- Total structure area: 2,619
- Total interior livable area: 2,619 sqft
- Finished area above ground: 2,619
- Finished area below ground: 0
Property
Parking
- Total spaces: 3
- Parking features: Garage Door Opener, Gravel, Heated Garage, Insulated, Lighted, Water, Workbench, Paved, Inside Entrance, Garage Faces Front, Driveway, Additional Parking, Attached, Concrete
- Attached garage spaces: 3
Features
- Levels: Two
- Stories: 2
- Patio & porch: Porch
- Exterior features: Storage, Rain Gutters, Playground, Basketball Court, Dog Run, Keyless Entry, Lighting
- Spa features: Whirlpool Tub
- Fencing: Wire,Gate
- Has view: Yes
- View description: Water
- Has water view: Yes
- Water view: Water
Lot
- Size: 1.19 Acres
- Dimensions: 241' x 214'
- Features: Views, Square Lot
Details
- Additional structures: Kennel/Dog Run, Shed(s)
- Parcel number: 09153022401060
- Other equipment: Satellite Dish
Construction
Type & style
- Home type: SingleFamily
- Property subtype: Single Family Residence
Materials
- Concrete, Frame, HardiPlank Type
- Foundation: Concrete Perimeter
- Roof: Shingle,Asphalt
Condition
- New construction: No
- Year built: 2014
Utilities & green energy
- Sewer: Public Sewer
- Water: Public
- Utilities for property: Underground Utilities, Sewer Connected, Phone Available, Natural Gas Connected, Water Connected, Trash Pickup - Public, Cable Available, Electricity Connected, Fiber Optic Available
Community & HOA
Community
- Security: Smoke Detector(s)
- Subdivision: HILLTOP SUB - TRENTON TWP
HOA
- Services included: None
Location
- Region: Williston
Financial & listing details
- Tax assessed value: $422,480
- Annual tax amount: $3,740
- Date on market: 1/19/2026
- Listing terms: VA Loan,Cash,Conventional,FHA,No Seller Finance
- Electric utility on property: Yes
- Road surface type: Gravel
Price history
| Date | Event | Price |
|---|---|---|
| 7/31/2026 | Sold | -- |
Source: Great North MLS #4023392 Report a problem | ||
| 6/30/2026 | Pending sale | $505,000$193/sqft |
Source: eXp Realty #4023392 Report a problem | ||
| 5/27/2026 | Price change | $505,000-3.8%$193/sqft |
Source: eXp Realty #4023392 Report a problem | ||
| 1/19/2026 | Listed for sale | $525,000$200/sqft |
Source: Great North MLS #4023392 Report a problem | ||
| 7/18/2019 | Sold | -- |
Source: Public Record Report a problem | ||
| 10/2/2013 | Sold | -- |
Source: Public Record Report a problem | ||
Public tax history
| Year | Property taxes | Tax assessment |
|---|---|---|
| 2025 | $3,741 +5.5% | $211,240 +5.7% |
| 2024 | $3,547 +12.9% | $199,870 +9.1% |
| 2023 | $3,143 -0.8% | $183,185 |
| 2022 | $3,169 +4% | $183,185 +1.6% |
| 2021 | $3,049 -3.9% | $180,340 -6.2% |
| 2020 | $3,173 +16.6% | $192,350 +3.5% |
| 2019 | $2,720 +47% | $185,850 +5.2% |
| 2017 | $1,850 -10.5% | $176,700 -7.7% |
| 2016 | $2,068 | $191,400 |
Find assessor info on the county website
Neighborhood: 58801
Nearby homes
- $23,010-- bd-- ba-- sqft4463 146w Ave NW, Williston, ND 58801Off Market
- $482,6006 bd4 ba3.2k sqft14683 44q St NW, Williston, ND 58801Off Market
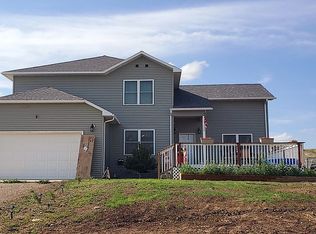
- $508,700-- bd-- ba-- sqft4459 146w Ave NW, Williston, ND 58801Off Market
- $901,200-- bd-- ba-- sqft14665 Highway 1804, Williston, ND 58853Off Market
- $432,400-- bd-- ba-- sqft4467 146w Ave NW, Williston, ND 58801Off Market
- $479,900-- bd-- ba-- sqft14679 44q St NW, Williston, ND 58801Off Market
- $518,600-- bd-- ba-- sqft4472 146w Ave NW, Williston, ND 58801Off Market
- $27,570-- bd-- ba-- sqft4461 147th Ave NW, Williston, ND 58801Off Market
Nearby schools
GreatSchools rating
- 5/10Eight Mile Elementary SchoolGrades: PK-8Distance: 1.4 mi
- 2/10Eight Mile High SchoolGrades: 9-12Distance: 1.4 mi
- North Dakota
- Williams County
- Trenton
- 58801
- 4464 146w Ave NW
