Skip main navigation
Sold for $400,000
  • $400,000

    4464 Cleary Way, Orlando, FL 32828

    4beds
    1,849sqft
    Townhouse
    Built in 2004
    4,168 Square Feet Lot
    $396,200 Zestimate®
    $216/sqft
    $2,606 Estimated rent

    Home value

    $396,200

    $361,000 - $436,000

    $2,606/mo

    Zestimate® history
    Loading
    Loading...

    Owner options

    List your home for rent

    $2,606/mo

    Rent Zestimate®

    Find your next renter with Zillow Rental Manager. Plus, with online applications, you can quickly screen prospective tenants – for free.

    Learn more

    $2,606/mo

    Rent Zestimate®

    Refinance and save

    $3,141/mo

    Est. payment

    Refinancing to a lower rate could help reduce your monthly payments and save thousands over the life of the loan.

    See today's rates

    $3,141/mo

    Est. payment

    Explore your selling options

    Work with a Zillow partner agent

    Leverage their expertise and Zillow's premium Showcase listings to get your home seen by more buyers.

    Get started

    List with your own agent

    Get your home in front of millions of buyers by listing it on Zillow.

    Learn how to do it

    Sell it yourself

    Take full control of how buyers see your home on Zillow by listing For Sale by Owner (FSBO).

    List your home

    What's special

    Fenced yardOpen floor plan
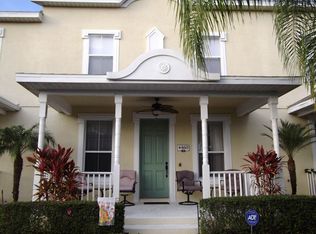
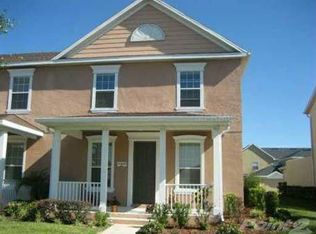
    ***UPDATED PRICE***This home Qualifies for Community Lending!!!!Discover this beautifully maintained 4-bedroom, 2.5-bathroom townhome in the highly sought-after Avalon Park community of Orlando. Boasting 1,849 sq. ft. of living space, this home features an open floor plan, spacious living and dining areas, and a modern kitchen with ample storage. The primary suite offers a walk-in closet and en-suite bath, while the additional bedrooms provide flexibility for family, guests, or a home office. Recent updates include ceiling fans throughout, a new roof (2019), exterior paint (2022), a fenced yard (2020), AC was replaced in (2020). Water heater is original. Enjoy the low-maintenance lifestyle with HOA-covered exterior upkeep, access to resort-style amenities including a community pool, parks, walking trails, and top-rated schools. Conveniently located near shopping, dining, UCF, and major highways, this home is perfect for families, investors, or first-time buyers. Don’t miss this opportunity—schedule your private tour today!

    Zillow last checked:

    Listing updated:

    Listing Provided by:

    Loyda Ayala 508-736-1144,

    IAD FLORIDA LLC 407-720-0020

    Bought with:

    Jeff Taulbee, 675960

    CHARLES RUTENBERG REALTY ORLANDO

    Source: Stellar MLS,MLS#: O6278324MLS LogoOriginating MLS: Sarasota - Manatee

    Facts & features

    Interior

    Bedrooms & bathrooms
    • Bedrooms: 4
    • Bathrooms: 3
    • Full bathrooms: 2
    • 1/2 bathrooms: 1
    Primary bedroom
    • Features: Built-in Closet
    • Level: First
    • Area: 260 Square Feet
    • Dimensions: 20x13
    Bedroom 2
    • Features: Built-in Closet
    • Level: Second
    • Area: 110 Square Feet
    • Dimensions: 10x11
    Bedroom 3
    • Features: Built-in Closet
    • Level: Second
    • Area: 110 Square Feet
    • Dimensions: 10x11
    Bonus room
    • Features: Storage Closet
    • Level: Second
    • Area: 220.66 Square Feet
    • Dimensions: 18.7x11.8
    Dining room
    • Level: First
    Kitchen
    • Level: First
    Living room
    • Level: First
    Heating
    • Central
    Cooling
    • Central Air
    Appliances
    • Included: Disposal, Electric Water Heater, Microwave, Refrigerator
    • Laundry: Laundry Closet
    Features
    • Open Floorplan, Primary Bedroom Main Floor
    • Flooring: Ceramic Tile, Vinyl, Hardwood
    • Has fireplace: No
    • Common walls with other units/homes: Corner Unit
    Interior area
    • Total structure area: 4,168
    • Total interior livable area: 1,849 sqft

    Property

    Parking
    • Total spaces: 2
    • Parking features: Garage
    • Garage spaces: 2
    Features
    • Levels: Two
    • Stories: 2
    • Exterior features: Balcony, Lighting, Sidewalk
    Lot
    • Size: 4,168 sqft
    • Features: Corner Lot
    Details
    • Parcel number: 072332103501102
    • Zoning: P-D
    • Special conditions: None

    Construction

    Type & style
    • Home type: Townhouse
    • Property subtype: Townhouse
    Materials
    • Metal Frame, Stucco
    • Foundation: Block
    • Roof: Shingle
    Condition
    • Completed
    • New construction: No
    • Year built: 2004

    Utilities & green energy

    • Sewer: Public Sewer
    • Water: Public
    • Utilities for property: Cable Connected, Electricity Connected, Phone Available, Public, Street Lights, Water Available

    Community & neighborhood

    Community
    • Community features: Clubhouse, Deed Restrictions, Dog Park, Fitness Center, Park, Playground, Pool, Racquetball, Restaurant, Sidewalks, Tennis Court(s)
    Location
    • Region: Orlando
    • Subdivision: AVALON PARK SOUTH PH 01

    HOA & financial

    HOA
    • Has HOA: Yes
    • HOA fee: $294 monthly
    • Amenities included: Basketball Court, Cable TV, Clubhouse, Fitness Center, Maintenance, Park, Pickleball Court(s), Playground, Pool, Racquetball, Sauna, Tennis Court(s), Trail(s)
    • Services included: Cable TV, Community Pool, Internet, Maintenance Structure, Maintenance Grounds, Pool Maintenance, Recreational Facilities
    • Association name: APPOA Association Managers
    • Association phone: 407-249-9395
    Other fees
    • Pet fee: $0 monthly
    Other financial information
    • Total actual rent: 0

    Other

    Other facts
    • Listing terms: Cash,Conventional,FHA,VA Loan
    • Ownership: Fee Simple
    • Road surface type: Asphalt

    Price history

    DateEventPrice
    4/8/2025Sold$400,000-3.6%$216/sqft
    Source: Stellar MLS #O6278324 Report a problem
    3/17/2025Pending sale$415,000$224/sqft
    Source: Stellar MLS #O6278324 Report a problem
    3/10/2025Price change$415,000-3.5%$224/sqft
    Source: Stellar MLS #O6278324 Report a problem
    3/4/2025Price change$430,000-2.1%$233/sqft
    Source: Stellar MLS #O6278324 Report a problem
    2/28/2025Price change$439,000-0.2%$237/sqft
    Source: Stellar MLS #O6278324 Report a problem
    2/6/2025Listed for sale$440,000+103.7%$238/sqft
    Source: Stellar MLS #O6278324 Report a problem
    8/4/2016Sold$216,000-4%$117/sqft
    Source: Stellar MLS #O5443166 Report a problem
    6/14/2016Pending sale$224,950$122/sqft
    Source: INTERNATIONAL REAL ESTATE AND #O5443166 Report a problem
    6/10/2016Price change$224,950-6.2%$122/sqft
    Source: INTERNATIONAL REAL ESTATE AND #O5443166 Report a problem
    5/28/2016Listed for sale$239,900+84.5%$130/sqft
    Source: INTERNATIONAL REAL ESTATE AND #O5443166 Report a problem
    11/23/2009Sold$130,000-35%$70/sqft
    Source: Public Record Report a problem
    8/24/2008Listing removed$200,000$108/sqft
    Source: Go Smart Solutions, LLC #O4853497 Report a problem
    6/21/2008Listed for sale$200,000-23.8%$108/sqft
    Source: Go Smart Solutions, LLC #O4853497 Report a problem
    11/28/2006Sold$262,400+59.1%$142/sqft
    Source: Stellar MLS #O4715329 Report a problem
    2/9/2004Sold$164,900$89/sqft
    Source: Public Record Report a problem

    Public tax history

    YearProperty taxesTax assessment
    2024$3,285 +7.7%$219,131 +3%
    2023$3,050 +3.9%$212,749 +3%
    2022$2,934 +1.1%$206,552 +3%
    2021$2,904 +1.2%$200,536 +1.4%
    2020$2,869 +1.5%$197,767 +2.3%
    2019$2,827 +1.2%$193,321 +1.9%
    2018$2,793 $189,716 +2.1%
    2017$2,793 +1.4%$185,814 +4.7%
    2016$2,754 +87.9%$177,456 +8%
    2015$1,466 -3.7%$164,276 +14.3%
    2014$1,522 +2%$143,709 +20%
    2013$1,491 +0.8%$119,783 +16.4%
    2012$1,480 -1.8%$102,901 -1.5%
    2011$1,508 -18.1%$104,428 -17.8%
    2010$1,842 $127,005 -11.8%
    2009-- $144,055 -29.6%
    2008$3,026 -18%$204,727 -13%
    2007$3,689 +47.6%$235,453 +3.4%
    2006$2,499 +1%$227,628 +50.1%
    2005$2,475 +188.4%$151,693 +359.7%
    2004$858 +156.8%$33,000 +816.7%
    2003$334 $3,600

    Find assessor info on the county website

    Neighborhood: Alafaya

    Nearby schools

    GreatSchools rating
    Schools provided by the listing agent
    • Elementary: Avalon Elem
    • Middle: Avalon Middle
    • High: Timber Creek High

    Source: Stellar MLS. This data may not be complete. We recommend contacting the local school district to confirm school assignments for this home.

    Get a cash offer in 3 minutes
    Find out how much your home could sell for in as little as 3 minutes with a no-obligation cash offer.
    Estimated market value
    $396,200
    Get a cash offer in 3 minutes
    Find out how much your home could sell for in as little as 3 minutes with a no-obligation cash offer.
    Estimated market value
    $396,200