Welcome Home! This beautifully updated main-level 3-bedroom condo offers the perfect blend of comfort, style, and privacy. The open-concept floor plan features a spacious living room with a cozy fireplace, a dining area, and a well-appointed kitchen with upgraded cabinetry and stainless steel appliances.
Step outside to your covered patio, surrounded by mature greenery, The patio also includes a private storage closet for added convenience. The spacious primary suite features a large walk-in closet and a luxurious 5-piece en-suite bathroom.
Ideally located, this building is just a short walk across the courtyard to the community clubhouse and pool, making it easy to enjoy the neighborhood amenities. With its desirable main-level location, thoughtful updates, and tranquil setting, this move-in-ready condo is one you won’t want to miss!It has a garage and a reserve parking space across the property. Maintenance-free living in a gated community,
I n the perfect location, with easy access to C470, I25, DTC, Cherry Creek and Chatfield Reservoirs, and the mountains
For sale
Price cut: $5K (8/5)
$415,000
4464 Copeland Loop #102, Littleton, CO 80126
3beds
1,173sqft
Condominium
Built in 2005
-- sqft lot
$-- Zestimate®
$354/sqft
$355/mo HOA
What's special
- 50 days
- 294
- 14
Zillow last checked:
Listing updated:
Listed by:
Patricia Castro 303-858-8100 pcastro2b@gmail.com,
HomeSmart
Source: REcolorado as distributed by MLS GRID,MLS#: 3481243
Facts & features
Interior
Bedrooms & bathrooms
- Bedrooms: 3
- Bathrooms: 2
- Full bathrooms: 2
- Main level bathrooms: 2
- Main level bedrooms: 3
Bedroom
- Level: Main
Bedroom
- Features: Primary Suite
- Level: Main
Bedroom
- Features: Primary Suite
- Level: Main
Bathroom
- Features: Primary Suite
- Level: Main
Bathroom
- Level: Main
Dining room
- Level: Main
Kitchen
- Level: Main
Laundry
- Level: Main
Living room
- Level: Main
Heating
- Forced Air
Cooling
- Central Air
Appliances
- Included: Dishwasher, Disposal, Dryer, Microwave, Range, Refrigerator, Self Cleaning Oven, Washer
Features
- Ceiling Fan(s), Five Piece Bath, Granite Counters, High Ceilings, No Stairs, Walk-In Closet(s)
- Flooring: Laminate
- Windows: Double Pane Windows
- Has basement: No
- Number of fireplaces: 1
- Fireplace features: Electric, Family Room
- Common walls with other units/homes: 1 Common Wall
Interior area
- Total structure area: 1,173
- Total interior livable area: 1,173 sqft
- Finished area above ground: 1,173
Video & virtual tour
Property
Parking
- Total spaces: 2
- Parking features: Garage
- Garage spaces: 1
- Details: Reserved Spaces: 1
Features
- Levels: One
- Stories: 1
- Entry location: Ground
- Patio & porch: Covered, Front Porch
- Exterior features: Balcony
- Pool features: Outdoor Pool
Details
- Parcel number: R0463802
- Zoning: PDU
- Special conditions: Standard
Construction
Type & style
- Home type: Condo
- Architectural style: Contemporary
- Property subtype: Condominium
- Attached to another structure: Yes
Materials
- Frame
Condition
- Updated/Remodeled
- Year built: 2005
Utilities & green energy
- Electric: 220 Volts
- Sewer: Public Sewer
- Water: Public
- Utilities for property: Electricity Connected, Natural Gas Connected
Community & HOA
Community
- Security: Carbon Monoxide Detector(s)
- Subdivision: Shadow Canyon
HOA
- Has HOA: Yes
- Amenities included: Clubhouse, Fitness Center, Pool
- Services included: Irrigation, Maintenance Grounds, Maintenance Structure, Snow Removal, Trash
- HOA fee: $355 monthly
- HOA name: Shaadow Canyon HOA
- HOA phone: 303-369-0800
Location
- Region: Littleton
Financial & listing details
- Price per square foot: $354/sqft
- Tax assessed value: $305,625
- Annual tax amount: $2,879
- Date on market: 7/12/2026
- Listing terms: 1031 Exchange,Cash,Conventional,FHA
- Exclusions: Personal Property
- Ownership: Individual
- Electric utility on property: Yes
- Road surface type: Paved
Estimated market value
Not available
Estimated sales range
Not available
Not available
Price history
| Date | Event | Price |
|---|---|---|
| 8/5/2026 | Price change | $415,000-1.2%$354/sqft |
Source:  REcolorado as distributed by MLS GRID #3481243 Report a problem REcolorado as distributed by MLS GRID #3481243 Report a problem | ||
| 7/12/2026 | Listed for sale | $420,000-1.2%$358/sqft |
Source: REcolorado as distributed by MLS GRID #3481243 Report a problem | ||
| 11/29/2022 | Sold | $425,000+30%$362/sqft |
Source: HomeSmart Intl Solds #9755117_80126_102 Report a problem | ||
| 9/15/2022 | Listing removed | -- |
Source: Zillow Rental Network Premium Report a problem | ||
| 9/13/2022 | Price change | $2,300-16.4%$2/sqft |
Source: Zillow Rental Network Premium Report a problem | ||
| 9/11/2022 | Price change | $2,750-1.8%$2/sqft |
Source: Zillow Rental Network Premium Report a problem | ||
| 9/2/2022 | Listed for rent | $2,800+42.1%$2/sqft |
Source: Zillow Rental Network Premium Report a problem | ||
| 2/26/2021 | Listing removed | -- |
Source: Owner Report a problem | ||
| 7/22/2020 | Listing removed | $1,970$2/sqft |
Source: Owner Report a problem | ||
| 6/13/2020 | Listed for rent | $1,970+2.3%$2/sqft |
Source: Owner Report a problem | ||
| 1/29/2020 | Listing removed | $1,925$2/sqft |
Source: Owner Report a problem | ||
| 12/15/2019 | Price change | $1,925-1.3%$2/sqft |
Source: Owner Report a problem | ||
| 12/10/2019 | Listed for rent | $1,950+2.6%$2/sqft |
Source: Owner Report a problem | ||
| 11/3/2019 | Listing removed | $1,900$2/sqft |
Source: Owner Report a problem | ||
| 10/22/2019 | Price change | $1,900-2.6%$2/sqft |
Source: Owner Report a problem | ||
| 10/5/2019 | Price change | $1,950+5.4%$2/sqft |
Source: Owner Report a problem | ||
| 8/10/2019 | Listed for rent | $1,850$2/sqft |
Source: Owner Report a problem | ||
| 8/10/2019 | Listing removed | $327,000$279/sqft |
Source: MB SECOND EYES CONSULTING #2348734 Report a problem | ||
| 8/6/2019 | Price change | $327,000-0.9%$279/sqft |
Source: MB SECOND EYES CONSULTING #2348734 Report a problem | ||
| 7/31/2019 | Price change | $330,000-1.5%$281/sqft |
Source: MB SECOND EYES CONSULTING #2348734 Report a problem | ||
| 7/13/2019 | Price change | $335,000-1.5%$286/sqft |
Source: MB SECOND EYES CONSULTING #2348734 Report a problem | ||
| 6/29/2019 | Listed for sale | $340,000$290/sqft |
Source: MB SECOND EYES CONSULTING #2348734 Report a problem | ||
Public tax history
| Year | Property taxes | Tax assessment |
|---|---|---|
| 2021 | -- | $21,850 |
Find assessor info on the county website
Monthly payment
Est. payment
Payment breakdown
Explore the cost of this home by adjusting the details. Changes won't be saved.Climate risks
Neighborhood: 80126
Nearby schools
Schools provided by the listing agent
- Elementary: Cougar Run
- Middle: Cresthill
- High: Highlands Ranch
- District: Douglas RE-1
Source: REcolorado as distributed by MLS GRID. This data may not be complete. We recommend contacting the local school district to confirm school assignments for this home.
- $2,5953 bd2 ba1.1k sqft4464 Copeland Loop UNIT 204, Highlands Ranch, CO 80126For Rent

- $305,6253 bd2 ba1.1k sqft4464 Copeland Loop UNIT 201, Littleton, CO 80126Off Market
- $292,9713 bd2 ba1.1k sqft4464 Copeland Loop UNIT 103, Littleton, CO 80126Off Market

- $305,6253 bd2 ba1.1k sqft4464 Copeland Loop UNIT 104, Littleton, CO 80126Off Market

Similar homes
- $385,0002 bd2 ba1.1k sqft4771 Copeland Circle #102, Littleton, CO 80126For Sale
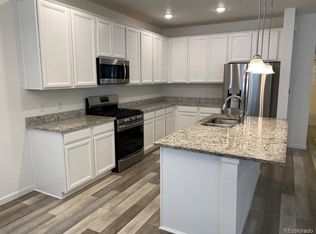
 MLS ID #1659231, Benjamin Parham, Integrity Realty & Management. REcolorado as distributed by MLS GRID
 - $362,5002 bd2 ba1k sqft4799 Copeland Circle #101, Highlands Ranch, CO 80126For Sale
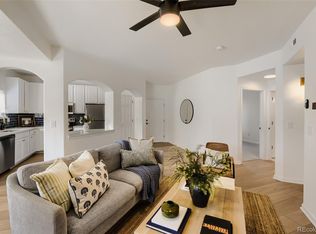 MLS ID #5975601, Elizabeth Lindell, Ideal Realty LLC. REcolorado as distributed by MLS GRID
 - $324,5002 bd2 ba1k sqft8304 Pebble Creek Way Bldg 8304 #203, Highlands Ranch, CO 80126For Sale
 MLS ID #8610622, Dennis J Greco, El Greco & Associates. REcolorado as distributed by MLS GRID
 - $287,0001 bd1 ba724 sqft3876 Canyon Ranch Road #202, Littleton, CO 80126For Sale
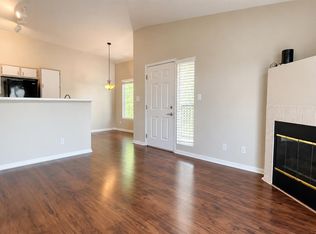 MLS ID #6895205, Alexandra Washkowiak, Thrive Real Estate Group. REcolorado as distributed by MLS GRID
 - $265,0001 bd1 ba724 sqft8365 Pebble Creek Way #201, Highlands Ranch, CO 80126For SaleMLS ID #7663200, Michael Kozlowski, RE/MAX Professionals. REcolorado as distributed by MLS GRID
- $378,9102 bd2 ba1.1k sqft8601 E Dry Creek Road E Bldg 8601 #112, Centennial, CO 80112For SaleMLS ID #8217443, Pamila Dudash, LoKation. REcolorado as distributed by MLS GRID
- $369,0002 bd2 ba1k sqft1144 Rockhurst Drive #107, Highlands Ranch, CO 80129For SaleMLS ID #9647923, Clay Tichota, Legacy 100 Real Estate Partners LLC. REcolorado as distributed by MLS GRID
- $399,0002 bd2 ba1.4k sqftStonegate, Parker, CO 80134For SaleMLS ID #5356901, Silvana Smith, DENVER R.E.S.. REcolorado as distributed by MLS GRID
- $345,0002 bd2 ba1k sqftThe Pinnacle At Highline Condos, Littleton, CO 80120For SaleMLS ID #9711925, Lennon McCarthy, RE/MAX Alliance. REcolorado as distributed by MLS GRID
- $422,0003 bd2 ba1.2k sqft4296 S Eldridge Street #202, Morrison, CO 80465For SaleMLS ID #9667432, Gary Manes, Manes & Associates. REcolorado as distributed by MLS GRID
- $319,9502 bd2 ba993 sqft7375 S Alkire Street #205, Littleton, CO 80127For SaleMLS ID #3887255, Rima Garkow, Realty One Group Premier. REcolorado as distributed by MLS GRID
- $360,0003 bd2 ba1.2k sqft4451 S Ammons Street Bldg 5 #108, Littleton, CO 80123For SaleMLS ID #6135501, Beth Anne Demeter, Navigate Realty. REcolorado as distributed by MLS GRID
- $356,0003 bd2 ba1.3k sqft10351 W Girton Drive #2, Denver, CO 80227For SaleMLS ID #3973242, April Cooper, Canyon Way Realty. REcolorado as distributed by MLS GRID
- $429,0003 bd2 ba1.4k sqft5192 Ammons Court #101, Arvada, CO 80002For SaleMLS ID #7655287, Jeffrey Hirschfeld, Antonoff & Co. Brokerage, Inc.. REcolorado as distributed by MLS GRID
- $419,5004 bd3 ba1.6k sqft10107 E Peakview Avenue, Englewood, CO 80111For SaleMLS ID #7044679, Xiaosheng Chen, Forever Home Real Estate LLC. REcolorado as distributed by MLS GRID
- $485,0003 bd3 ba1.6k sqft11676 Fenwick Circle, Parker, CO 80134For SaleMLS ID #6697439, Jack Liang, HomeSmart Realty. REcolorado as distributed by MLS GRID
- $419,9003 bd2 ba1.1k sqft4852 S Pagosa Way, Aurora, CO 80015For SaleMLS ID #6542321, Craig Levy, Brokers Guild Real Estate. REcolorado as distributed by MLS GRID
- $389,9003 bd3 ba1.4k sqft7924 S Kalispell Way, Englewood, CO 80112For SaleMLS ID #3081085, Behrooz Far, Kelly Right Real Estate of Colorado. REcolorado as distributed by MLS GRID
- $418,0003 bd3 ba1.5k sqft3739 Tranquility Trail, Castle Rock, CO 80109For SaleMLS ID #3825721, Tara Jones, Opendoor Brokerage LLC. REcolorado as distributed by MLS GRID
- $349,7971 bd1 ba1k sqft301 Inverness Way #307, Englewood, CO 80112For Sale
 MLS ID #8706727, Alex Kishinevsky, Key Real Estate Group, LLC. elevateMLS
