Seller wants to Sell!!
Wake up to stunning sunrises over breakfast and unwind to glowing sunsets on your front porch in this incredible 4-bedroom, 3-bathroom home with 360 degree views. Nestled in a prime location above most of your neighbors for privacy with open space and a park right out front, this home offers the perfect blend of serenity and convenience with the added benefit of no metro district tax in this community!
Step inside to find a bright and open layout with your home office at the front of the home overlooking the open space. The 2-story living room features views out to the airport and the upper windows provide tons of natural light. Too bright? Use the remote or your Echo to lower the Smart Solar Blinds. In the kitchen you will find newer appliances and a breakfast nook looking out as far as you can see! The walk-out basement leads to a hot tub oasis complete with a projector for cozy movie nights and a fire pit for s’mores under the stars. Upstairs, a large deck provides an ideal spot for entertaining or simply soaking in the peaceful surroundings.
Additional highlights include a tandem garage for extra storage or workspace, newer water heater, exterior paint and roof. All in a fantastic location close to shopping, parks, trails, and the local school bus stop.
This property offers peace of mind regarding expansive Colorado soils. During the structural warranty period, the original owner hired a structural engineer to perform a comprehensive evaluation of the foundation. All recommended structural modifications were completed, ensuring continued stability and integrity of the home’s foundation system.
Sold for $700,200
$700,200
4464 E 139th Avenue, Thornton, CO 80602
4beds
4,016sqft
Single Family Residence
Built in 2009
7,350 Square Feet Lot
$673,300 Zestimate®
$174/sqft
$3,553 Estimated rent
Home value
$673,300
$626,000 - $720,000
$3,553/mo
Zestimate® history
Owner options
List your home for rent
$3,553/mo
Rent Zestimate®
Find your next renter with Zillow Rental Manager. Plus, with online applications, you can quickly screen prospective tenants – for free.
$3,553/mo
Rent Zestimate®
Refinance and save
$4,148/mo
Est. payment
Refinancing to a lower rate could help reduce your monthly payments and save thousands over the life of the loan.
$4,148/mo
Est. payment
Explore your selling options
Work with a Zillow partner agent
Leverage their expertise and Zillow's premium Showcase listings to get your home seen by more buyers.
Get startedList with your own agent
Get your home in front of millions of buyers by listing it on Zillow.
Learn how to do itSell it yourself
Take full control of how buyers see your home on Zillow by listing For Sale by Owner (FSBO).
List your homeWhat's special
Zillow last checked:
Listing updated:
Listed by:
Kristen Perry 303-587-2005,
RE/MAX Professionals
Bought with:
Barry Frehner, 100065971
American Home Agents
Source: REcolorado as distributed by MLS GRID,MLS#: 3000017
Facts & features
Interior
Bedrooms & bathrooms
- Bedrooms: 4
- Bathrooms: 3
- Full bathrooms: 2
- 1/2 bathrooms: 1
- Main level bathrooms: 1
Primary bedroom
- Level: Upper
Bedroom
- Level: Upper
Bedroom
- Level: Upper
Bedroom
- Level: Upper
Bathroom
- Level: Main
Bathroom
- Level: Upper
Bathroom
- Level: Upper
Dining room
- Level: Main
Family room
- Level: Main
Kitchen
- Level: Main
Laundry
- Level: Main
Living room
- Level: Main
Office
- Level: Main
Heating
- Forced Air
Cooling
- Central Air
Appliances
- Included: Dishwasher, Microwave, Oven, Range, Refrigerator
- Laundry: In Unit
Features
- Eat-in Kitchen, Kitchen Island, Open Floorplan, Pantry, Vaulted Ceiling(s), Walk-In Closet(s)
- Flooring: Carpet, Tile, Wood
- Windows: Bay Window(s), Window Coverings
- Basement: Daylight,Exterior Entry,Sump Pump,Unfinished,Walk-Out Access
- Number of fireplaces: 1
- Fireplace features: Family Room, Gas, Living Room
- Common walls with other units/homes: No Common Walls
Interior area
- Total structure area: 4,016
- Total interior livable area: 4,016 sqft
- Finished area above ground: 2,608
- Finished area below ground: 0
Property
Parking
- Total spaces: 3
- Parking features: Exterior Access Door, Tandem
- Attached garage spaces: 3
Features
- Levels: Two
- Stories: 2
- Patio & porch: Covered, Deck, Patio
- Exterior features: Balcony, Barbecue, Fire Pit, Garden, Private Yard
- Has spa: Yes
- Spa features: Spa/Hot Tub
- Fencing: Full
- Has view: Yes
- View description: City, Mountain(s), Plains
Lot
- Size: 7,350 Square Feet
- Features: Irrigated, Landscaped
Details
- Parcel number: R0157167
- Special conditions: Standard
Construction
Type & style
- Home type: SingleFamily
- Architectural style: Traditional
- Property subtype: Single Family Residence
Materials
- Frame, Wood Siding
- Foundation: Structural
- Roof: Composition
Condition
- Updated/Remodeled
- Year built: 2009
Utilities & green energy
- Sewer: Public Sewer
- Water: Public
- Utilities for property: Electricity Connected, Natural Gas Connected
Community & HOA
Community
- Subdivision: Homestead Hills
HOA
- Has HOA: Yes
- Amenities included: Park, Playground, Trail(s)
- Services included: Maintenance Grounds, Trash
- HOA fee: $62 monthly
- HOA name: Homestead Hills HOA
- HOA phone: 303-457-1444
Location
- Region: Thornton
Financial & listing details
- Price per square foot: $174/sqft
- Tax assessed value: $679,000
- Annual tax amount: $4,545
- Date on market: 4/11/2025
- Listing terms: Cash,Conventional,FHA,VA Loan
- Exclusions: Seller`s Personal Property, Clothes Washer And Clothes Dryer
- Ownership: Individual
- Electric utility on property: Yes
- Road surface type: Paved
Price history
| Date | Event | Price |
|---|---|---|
| 6/25/2025 | Sold | $700,200+0%$174/sqft |
Source:  REcolorado as distributed by MLS GRID #3000017 Report a problem REcolorado as distributed by MLS GRID #3000017 Report a problem | ||
| 6/3/2025 | Pending sale | $699,999$174/sqft |
Source: REcolorado as distributed by MLS GRID #3000017 Report a problem | ||
| 5/29/2025 | Price change | $699,999-2.8%$174/sqft |
Source: REcolorado as distributed by MLS GRID #3000017 Report a problem | ||
| 5/8/2025 | Price change | $720,000-2.4%$179/sqft |
Source: REcolorado as distributed by MLS GRID #3000017 Report a problem | ||
| 5/3/2025 | Price change | $737,500-1.7%$184/sqft |
Source: REcolorado as distributed by MLS GRID #3000017 Report a problem | ||
| 4/11/2025 | Listed for sale | $750,000+52.7%$187/sqft |
Source: REcolorado as distributed by MLS GRID #3000017 Report a problem | ||
| 5/31/2017 | Sold | $491,000+1.2%$122/sqft |
Source:  IRES as distributed by MLS GRID #818093 Report a problem IRES as distributed by MLS GRID #818093 Report a problem | ||
| 5/2/2017 | Pending sale | $485,000$121/sqft |
Source: Denver North #3180190 Report a problem | ||
| 4/28/2017 | Listed for sale | $485,000+45.1%$121/sqft |
Source: Denver North #3180190 Report a problem | ||
| 5/19/2009 | Sold | $334,329$83/sqft |
Source: Public Record Report a problem | ||
Public tax history
| Year | Property taxes | Tax assessment |
|---|---|---|
| 2025 | $4,545 +1% | $42,440 -10.9% |
| 2024 | $4,498 +16.6% | $47,620 |
| 2023 | $3,857 -3.3% | $47,620 +36% |
| 2022 | $3,987 | $35,010 -2.8% |
| 2021 | -- | $36,030 +0.5% |
| 2020 | $3,987 | $35,860 -0.2% |
| 2019 | $3,987 +7.4% | $35,920 +11.3% |
| 2018 | $3,713 | $32,270 |
| 2017 | $3,713 | $32,270 +6.7% |
| 2016 | -- | $30,250 |
| 2015 | $3,251 | $30,250 +10.6% |
| 2014 | -- | $27,350 |
| 2013 | -- | $27,350 -3.7% |
| 2012 | -- | $28,390 |
| 2011 | -- | $28,390 -2.5% |
| 2010 | -- | $29,130 +86.4% |
| 2009 | -- | $15,630 -18.1% |
| 2008 | -- | $19,080 |
| 2007 | -- | $19,080 +71.4% |
| 2006 | -- | $11,130 +320% |
| 2005 | -- | $2,650 |
Find assessor info on the county website
Neighborhood: Homestead Hills
Nearby homes
- $723,9003 bd4 ba4.6k sqft4434 E 139th Ave, Thornton, CO 80602Off Market
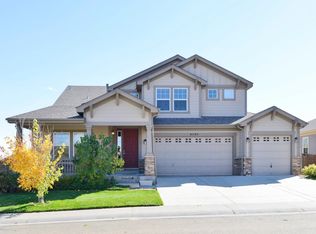
- $807,4005 bd4 ba4.5k sqft4494 E 139th Ave, Thornton, CO 80602Off Market
- $677,2005 bd3 ba2.6k sqft4493 E 138th Dr, Thornton, CO 80602Off Market
- $739,0004 bd4 ba4.5k sqft4404 E 139th Ave, Thornton, CO 80602Off Market

- $655,2003 bd3 ba4.8k sqft4533 E 138th Dr, Thornton, CO 80602Off Market
- $650,1003 bd2 ba2.4k sqft4463 E 138th Dr, Thornton, CO 80602Off Market
- $685,5004 bd4 ba3.9k sqft4534 E 139th Ave, Thornton, CO 80602Off Market
- $723,4004 bd4 ba3.1k sqft4376 E 139th Dr, Thornton, CO 80602Off Market
Nearby schools
GreatSchools rating
- 6/10Eagleview Elementary SchoolGrades: K-5Distance: 0.8 mi
- 7/10Rocky Top Middle SchoolGrades: 6-8Distance: 1.2 mi
- 8/10Horizon High SchoolGrades: 9-12Distance: 0.5 mi
Schools provided by the listing agent
- Elementary: Eagleview
- Middle: Rocky Top
- High: Horizon
- District: Adams 12 5 Star Schl
Source: REcolorado as distributed by MLS GRID. This data may not be complete. We recommend contacting the local school district to confirm school assignments for this home.
Get a cash offer in 3 minutes
Find out how much your home could sell for in as little as 3 minutes with a no-obligation cash offer.
Estimated market value
$673,300
Get a cash offer in 3 minutes
Find out how much your home could sell for in as little as 3 minutes with a no-obligation cash offer.
Estimated market value
$673,300
- Colorado
- Adams County
- Thornton
- 80602
- Homestead Hills
- 4464 E 139th Avenue
Nearby cities
Nearby neighborhoods
Nearby zip codes
Other Thornton Topics
