Skip main navigation
Sold for $375,000
  • $375,000

    4464 Foxwood Dr, Milford, MI 48380

    3beds
    1,476sqft
    Single Family Residence
    Built in 1965
    3.43 Acres Lot
    $383,400 Zestimate®
    $254/sqft
    $2,015 Estimated rent

    Home value

    $383,400

    $341,000 - $429,000

    $2,015/mo

    Zestimate® history
    Loading
    Loading...

    Owner options

    List your home for rent

    $2,015/mo

    Rent Zestimate®

    Find your next renter with Zillow Rental Manager. Plus, with online applications, you can quickly screen prospective tenants – for free.

    Learn more

    $2,015/mo

    Rent Zestimate®

    Refinance and save

    $2,357/mo

    Est. payment

    Refinancing to a lower rate could help reduce your monthly payments and save thousands over the life of the loan.

    See today's rates

    $2,357/mo

    Est. payment

    Explore your selling options

    Work with a Zillow partner agent

    Leverage their expertise and Zillow's premium Showcase listings to get your home seen by more buyers.

    Get started

    List with your own agent

    Get your home in front of millions of buyers by listing it on Zillow.

    Learn how to do it

    Sell it yourself

    Take full control of how buyers see your home on Zillow by listing For Sale by Owner (FSBO).

    List your home

    What's special

    Double-sided natural fireplaceMature treesBuilt-in plantersUpdated en-suite bathDecorative wood ceiling beamsCharming half wallsSlate-tiled entry
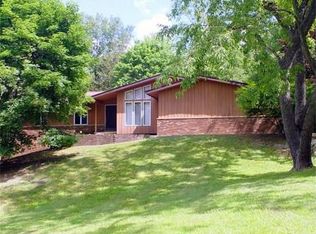
    Step into this one-of-a-kind mid-century modern home tucked away on a private, tree-filled lot! A slate-tiled entry welcomes you with charming half walls featuring built-in planters. At the heart of the layout is a striking double-sided natural fireplace that anchors both the inviting living room and the spacious family room. Decorative wood ceiling beams and oversized, wood-trimmed windows add warmth and natural light throughout the central living spaces. The original kitchen offers nostalgic charm, complete with a large interior window and shutter-style pass-through to the adjacent dining room, which features checkerboard parquet flooring and a classic brass MCM light fixture. The primary suite blends vintage and modern with original shag carpet and a fully updated en-suite bath, including a shaker-style vanity and a spacious step-in shower. Outside, you’ll find mature trees, a 2-car attached garage with interior access through the basement, and a 24x32 pole barn that offers additional space for hobbies or storage. While public records list this as a tri-level, it lives more like a ranch with a few step-ups. Located near Kensington Metropark, Island Lake Recreation Area, golf courses, and area lakes, this unique home offers a rare blend of vintage style and natural surroundings.

    Zillow last checked:

    Listing updated:

    Listed by:

    Sherry L Pyszczynski 248-609-8000,

    Keller Williams Paint Creek

    Bought with:

    Allison Fishwick, 6502369004

    Prime + Property

    Source: Realcomp II,MLS#: 20251013473MLS Logo

    Facts & features

    Interior

    Bedrooms & bathrooms
    • Bedrooms: 3
    • Bathrooms: 2
    • Full bathrooms: 2
    Primary bedroom
    • Level: Entry
    • Area: 182
    • Dimensions: 13 X 14
    Bedroom
    • Level: Entry
    • Area: 132
    • Dimensions: 12 X 11
    Bedroom
    • Level: Entry
    • Area: 121
    • Dimensions: 11 X 11
    Primary bathroom
    • Level: Entry
    • Area: 54
    • Dimensions: 6 X 9
    Other
    • Level: Entry
    • Area: 45
    • Dimensions: 9 X 5
    Dining room
    • Level: Entry
    • Area: 121
    • Dimensions: 11 X 11
    Family room
    • Level: Entry
    • Area: 350
    • Dimensions: 14 X 25
    Kitchen
    • Level: Entry
    • Area: 132
    • Dimensions: 12 X 11
    Laundry
    • Level: Entry
    • Area: 54
    • Dimensions: 6 X 9
    Living room
    • Level: Entry
    • Area: 238
    • Dimensions: 17 X 14
    Mud room
    • Level: Entry
    • Area: 84
    • Dimensions: 6 X 14
    Heating
    • Forced Air, Natural Gas
    Appliances
    • Included: Dishwasher, Dryer, Free Standing Electric Oven, Free Standing Refrigerator, Stainless Steel Appliances, Washer, Water Softener Owned
    • Laundry: Electric Dryer Hookup, Laundry Room, Washer Hookup
    Features
    • Entrance Foyer
    • Basement: Unfinished,Walk Out Access
    • Has fireplace: Yes
    • Fireplace features: Double Sided, Family Room, Living Room
    Interior area
    • Total interior livable area: 1,476 sqft
    • Finished area above ground: 1,476

    Property

    Parking
    • Total spaces: 2
    • Parking features: Two Car Garage, Attached, Basement, Direct Access, Garage Faces Side, Side Entrance
    • Attached garage spaces: 2
    Features
    • Levels: One
    • Stories: 1
    • Entry location: GroundLevelwSteps
    • Patio & porch: Porch
    • Exterior features: Lighting
    • Pool features: None
    Lot
    • Size: 3.43 Acres
    • Dimensions: 772 x 269 x 345 x 314
    Details
    • Additional structures: Pole Barn
    • Parcel number: 1225200018
    • Special conditions: Short Sale No,Standard

    Construction

    Type & style
    • Home type: SingleFamily
    • Architectural style: Raised Ranch
    • Property subtype: Single Family Residence
    Materials
    • Brick, Metal Siding, Wood Siding
    • Foundation: Basement, Block, Crawl Space
    • Roof: Asphalt
    Condition
    • New construction: No
    • Year built: 1965

    Utilities & green energy

    • Sewer: Septic Tank
    • Water: Well

    Community & HOA

    HOA
    • Has HOA: No
    Location
    • Region: Milford

    Financial & listing details

    • Price per square foot: $254/sqft
    • Tax assessed value: $119,160
    • Annual tax amount: $2,349
    • Date on market: 7/2/2025
    • Cumulative days on market: 2 days
    • Listing agreement: Exclusive Right To Sell
    • Listing terms: Cash,Conventional,FHA,Va Loan
    • Exclusions: Exclusion(s) Do Not Exist

    Price history

    DateEventPrice
    8/13/2025Sold$375,000$254/sqft
    Source: Realcomp II #20251013473 Report a problem
    7/11/2025Pending sale$375,000$254/sqft
    Source: Realcomp II #20251013473 Report a problem
    7/11/2025Listing removed$375,000$254/sqft
    Source: Realcomp II #20251013473 Report a problem
    7/5/2025Pending sale$375,000$254/sqft
    Source: Realcomp II #20251013473 Report a problem
    7/2/2025Listed for sale$375,000$254/sqft
    Source: Realcomp II #20251013473 Report a problem

    Public tax history

    YearProperty taxesTax assessment
    2025$2,349 +4.7%$170,800 +24.6%
    2024$2,244 +0.8%$137,100 +11.3%
    2023$2,227 +2.7%$123,200 +7.2%
    2022$2,169 $114,900 +2.2%
    2021-- $112,400 +9.2%
    2020-- $102,900 +6.5%
    2019$2,115 +127.1%$96,600 -2.6%
    2018$931 -10.4%$99,200 +2.7%
    2017$1,039 $96,600 +3.9%
    2016$1,039 $93,000 +17.1%
    2014$1,039 -38.6%$79,390 +4.1%
    2012$1,693 $76,270 -4.3%
    2011-- $79,660 -1.9%
    2010-- $81,230 -13.1%
    2009-- $93,525 -5.6%
    2008-- $99,065 -6.1%
    2007$710 +17.9%$105,466 -3.1%
    2006$603 +19.6%$108,844 +0.9%
    2005$504 -52.8%$107,880 +4.2%
    2003$1,069 $103,573
    2002-- --
    2001-- --
    2000$1,329 $75,971
    Find assessor info on the county website

    Neighborhood: 48380

    Nearby schools

    GreatSchools rating
    Get a cash offer in 3 minutes
    Find out how much your home could sell for in as little as 3 minutes with a no-obligation cash offer.
    Estimated market value
    $383,400
    Get a cash offer in 3 minutes
    Find out how much your home could sell for in as little as 3 minutes with a no-obligation cash offer.
    Estimated market value
    $383,400