Welcome to this beautifully maintained 3-bedroom, 2.5-bathroom townhome in the highly sought-after Villas of Cottonwood Creek community in Irving, TX. This bright and inviting home is filled with natural light, enhanced by elegant 3-inch blinds throughout.
Designed for both style and convenience, the home features hardwood flooring downstairs and easy-care laminate hardwood upstairs, creating a low-maintenance lifestyle. The open-concept living and dining areas provide a perfect space for entertaining, while the updated kitchen boasts modern finishes.
Retreat to the spacious primary suite, complete with a remodeled en-suite bathroom and custom master closet cabinetry. Two additional bedrooms offer flexibility for family, guests, or a home office.
Step outside to enjoy one of the largest yards in the community—an oversized corner lot with a beautifully maintained garden, enhanced by additional sprinklers and ambient night lighting. A charming patio creates the perfect spot for morning coffee or evening relaxation.
Additional features include all-LED lighting for energy efficiency and soaring vaulted ceilings for an airy feel. Conveniently located near shopping, dining, and top-rated schools, this townhome is nestled in a friendly, well-kept community offering both tranquility and accessibility.
Don't miss this opportunity—schedule your showing today!
Sold
Price Unknown
4464 Jardin St, Irving, TX 75038
3beds
1,678sqft
Townhouse
Built in 2001
3,354 Square Feet Lot
$367,900 Zestimate®
$--/sqft
$2,805 Estimated rent
Home value
$367,900
$335,000 - $405,000
$2,805/mo
Zestimate® history
Owner options
List your home for rent
$2,805/mo
Rent Zestimate®
Find your next renter with Zillow Rental Manager. Plus, with online applications, you can quickly screen prospective tenants – for free.
$2,805/mo
Rent Zestimate®
Refinance and save
$292/mo
Est. payment
Refinancing to a lower rate could help reduce your monthly payments and save thousands over the life of the loan.
$292/mo
Est. payment
Explore your selling options
Work with a Zillow partner agent
Leverage their expertise and Zillow's premium Showcase listings to get your home seen by more buyers.
Get startedList with your own agent
Get your home in front of millions of buyers by listing it on Zillow.
Learn how to do itSell it yourself
Take full control of how buyers see your home on Zillow by listing For Sale by Owner (FSBO).
List your homeWhat's special
Hardwood flooringCharming patioNatural lightBeautifully maintained gardenCorner lotRemodeled en-suite bathroomSoaring vaulted ceilings
Zillow last checked:
Listing updated:
Listed by:
Adam Esposito 0657404 214-364-5567,
Home Capital Realty LLC 214-364-5567,
Brance Poempipatana 0550433 469-569-7529,
Home Capital Realty LLC
Bought with:
Marcos Barajas
Regal, REALTORS
Source: NTREIS,MLS#: 20836989
Facts & features
Interior
Bedrooms & bathrooms
- Bedrooms: 3
- Bathrooms: 3
- Full bathrooms: 2
- 1/2 bathrooms: 1
Primary bedroom
- Level: Second
- Dimensions: 0 x 0
Living room
- Features: Fireplace
- Level: First
- Dimensions: 0 x 0
Loft
- Level: Second
- Dimensions: 0 x 0
Appliances
- Included: Some Gas Appliances, Electric Range, Gas Cooktop, Microwave, Plumbed For Gas, Refrigerator
Features
- Built-in Features, Chandelier, Decorative/Designer Lighting Fixtures, Granite Counters, High Speed Internet, Cable TV, Vaulted Ceiling(s), Walk-In Closet(s)
- Has basement: No
- Number of fireplaces: 1
- Fireplace features: Living Room
Interior area
- Total interior livable area: 1,678 sqft
Property
Parking
- Total spaces: 2
- Parking features: Door-Multi, Garage, Garage Door Opener
- Attached garage spaces: 2
Features
- Levels: Two
- Stories: 2
- Pool features: None
Lot
- Size: 3,354 Square Feet
Details
- Parcel number: 325642500A0340000
Construction
Type & style
- Home type: Townhouse
- Property subtype: Townhouse
- Attached to another structure: Yes
Materials
- Brick
Condition
- Year built: 2001
Utilities & green energy
- Sewer: Public Sewer
- Water: Public
- Utilities for property: Sewer Available, Water Available, Cable Available
Community & HOA
Community
- Subdivision: Villas of Cottonwood Crk
HOA
- Has HOA: Yes
- Amenities included: Maintenance Front Yard
- Services included: Insurance, Maintenance Grounds
- HOA fee: $292 monthly
- HOA name: Goodwin & Co 2425 N. Central Expressway, Suite 500
- HOA phone: 972-665-6709
Location
- Region: Irving
Financial & listing details
- Tax assessed value: $338,570
- Annual tax amount: $7,722
- Date on market: 2/6/2025
- Cumulative days on market: 5 days
Price history
| Date | Event | Price |
|---|---|---|
| 3/3/2025 | Sold | -- |
Source: NTREIS #20836989 Report a problem | ||
| 2/22/2025 | Pending sale | $370,000$221/sqft |
Source: NTREIS #20836989 Report a problem | ||
| 2/10/2025 | Contingent | $370,000$221/sqft |
Source: NTREIS #20836989 Report a problem | ||
| 2/6/2025 | Listed for sale | $370,000$221/sqft |
Source: NTREIS #20836989 Report a problem | ||
Public tax history
| Year | Property taxes | Tax assessment |
|---|---|---|
| 2025 | $2,010 +0.1% | $338,570 -6.3% |
| 2024 | $2,009 +9.5% | $361,180 +9.8% |
| 2023 | $1,835 +3.5% | $328,960 |
| 2022 | $1,773 +7% | $328,960 +30.9% |
| 2021 | $1,657 -0.9% | $251,360 |
| 2020 | $1,672 +3.7% | $251,360 +3.3% |
| 2019 | $1,612 +0.4% | $243,310 |
| 2018 | $1,605 -58.8% | $243,310 +11.5% |
| 2017 | $3,893 +2.2% | $218,140 +8.3% |
| 2016 | $3,809 -3.9% | $201,360 +9.1% |
| 2015 | $3,963 | $184,580 +7.8% |
| 2014 | $3,963 | $171,160 |
| 2013 | -- | -- |
| 2012 | -- | -- |
| 2011 | -- | -- |
| 2010 | -- | -- |
| 2009 | -- | -- |
| 2008 | -- | -- |
| 2007 | -- | -- |
| 2005 | -- | -- |
| 2004 | -- | -- |
| 2003 | -- | -- |
| 2002 | -- | -- |
| 2001 | -- | -- |
Find assessor info on the county website
Neighborhood: Cottonwood
Nearby homes
- $285,9002 bd3 ba1.5k sqft4460 Jardin St, Irving, TX 75038Off Market
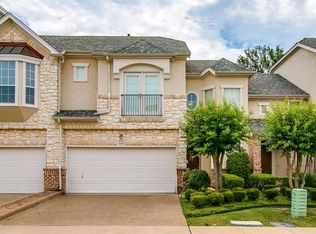
- $2,5003 bd3 ba1.6k sqft4468 Jardin St, Irving, TX 75038For Rent
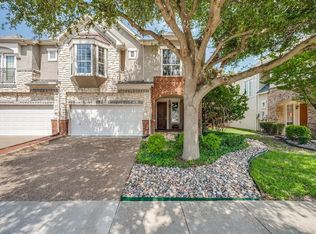
- $292,3002 bd3 ba1.4k sqft4456 Jardin St, Irving, TX 75038Off Market
- $312,8002 bd2 ba1.5k sqft4472 Jardin St, Irving, TX 75038Off Market
- $302,4002 bd3 ba1.5k sqft4452 Jardin St, Irving, TX 75038Off Market
- $297,1002 bd3 ba1.5k sqft4452 Jardin St #1, Irving, TX 75038Off Market
- $221,3002 bd3 ba1.1k sqft2419 Northlake Ct, Irving, TX 75038Off Market
- $285,7002 bd2 ba1.4k sqft4476 Jardin St, Irving, TX 75038Off Market
Nearby schools
GreatSchools rating
- 2/10Lee Elementary SchoolGrades: PK-5Distance: 1.2 mi
- 4/10Travis Middle SchoolGrades: 6-8Distance: 1.4 mi
- 2/10MacArthur High SchoolGrades: 9-12Distance: 1.6 mi
Schools provided by the listing agent
- Elementary: Lee
- Middle: Travis
- High: Macarthur
- District: Irving ISD
Source: NTREIS. This data may not be complete. We recommend contacting the local school district to confirm school assignments for this home.
Get a cash offer in 3 minutes
Find out how much your home could sell for in as little as 3 minutes with a no-obligation cash offer.
Estimated market value
$367,900
Get a cash offer in 3 minutes
Find out how much your home could sell for in as little as 3 minutes with a no-obligation cash offer.
Estimated market value
$367,900
- Texas
- Dallas County
- Irving
- 75038
- Cottonwood
- 4464 Jardin St
