Skip main navigation
Sold for $285,000
  • $285,000

    4464 Laplata Ave, Baltimore, MD 21211

    3beds
    1,524sqft
    Townhouse
    Built in 1949
    1,742.4 Square Feet Lot
    $287,000 Zestimate®
    $187/sqft
    $2,363 Estimated rent

    Home value

    $287,000

    $247,000 - $333,000

    $2,363/mo

    Zestimate® history
    Loading
    Loading...

    Owner options

    List your home for rent

    $2,363/mo

    Rent Zestimate®

    Find your next renter with Zillow Rental Manager. Plus, with online applications, you can quickly screen prospective tenants – for free.

    Learn more

    $2,363/mo

    Rent Zestimate®

    Refinance and save

    $1,876/mo

    Est. payment

    Refinancing to a lower rate could help reduce your monthly payments and save thousands over the life of the loan.

    See today's rates

    $1,876/mo

    Est. payment

    Explore your selling options

    Work with a Zillow partner agent

    Leverage their expertise and Zillow's premium Showcase listings to get your home seen by more buyers.

    Get started

    List with your own agent

    Get your home in front of millions of buyers by listing it on Zillow.

    Learn how to do it

    Sell it yourself

    Take full control of how buyers see your home on Zillow by listing For Sale by Owner (FSBO).

    List your home

    What's special

    Rolling islandCowboy poolPartially finished lower levelLarge fenced yardExpansive patioRecessed lightingWarm hardwood floors
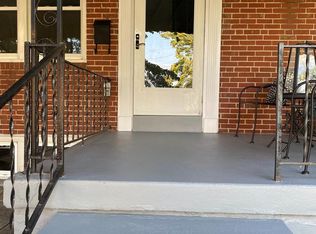
    Welcome to this charming brick end-unit townhome in the Medfield community! A spacious front porch sets the tone for this beautifully updated home, where you’ll find warm hardwood floors, recessed lighting, and shiplap accents creating a cozy yet modern aesthetic. The living room flows seamlessly into the dining room, accented with chair rail molding and a neutral color palette that complements the natural light throughout. The kitchen is a chef’s delight, featuring concrete countertops, open shelving, subway tile backsplash, a farmhouse sink, a rolling island, and stainless steel appliances, with direct access to a large fenced yard. Upstairs offers three bright bedrooms, each with hardwood floors and one with a stylish accent wall, plus a full hall bath with ceramic tile and generous storage. The partially finished lower level includes plush carpeting, recessed lighting, and a convenient powder room, perfect for a home office, guest area, or a lounge. Outside, enjoy the expansive patio, deck, cowboy pool, and well-kept landscaping, an entertainer’s dream! Ideally located near shopping, dining, and entertainment of Hampden, Cross Keys, and The Avenue, Miracle on 34th Street lights, and easy access to I-695, I-95, and I-83 for commuting or exploring all that Baltimore offers. Updates: New Central A/C (2025), Updated Roof, Black Frame Windows.

    Zillow last checked:

    Listing updated:

    Listed by:

    Alicyn DelZoppo 443-250-9859,

    Northrop Realty

    Bought with:

    Kaitlin VanHorn, 670228

    Cummings & Co. Realtors

    Source: Bright MLS,MLS#: MDBA2171918MLS Logo

    Facts & features

    Interior

    Bedrooms & bathrooms
    • Bedrooms: 3
    • Bathrooms: 2
    • Full bathrooms: 1
    • 1/2 bathrooms: 1
    Primary bedroom
    • Features: Flooring - HardWood, Ceiling Fan(s)
    • Level: Upper
    • Area: 120 Square Feet
    • Dimensions: 12 x 10
    Bedroom 2
    • Features: Flooring - HardWood
    • Level: Upper
    • Area: 104 Square Feet
    • Dimensions: 13 x 8
    Bedroom 3
    • Features: Flooring - HardWood
    • Level: Upper
    • Area: 91 Square Feet
    • Dimensions: 13 x 7
    Dining room
    • Features: Flooring - HardWood, Chair Rail
    • Level: Main
    • Area: 104 Square Feet
    • Dimensions: 13 x 8
    Family room
    • Features: Flooring - Carpet
    • Level: Lower
    • Area: 225 Square Feet
    • Dimensions: 15 x 15
    Kitchen
    • Features: Flooring - HardWood, Dining Area, Eat-in Kitchen, Kitchen - Gas Cooking
    • Level: Main
    • Area: 98 Square Feet
    • Dimensions: 14 x 7
    Laundry
    • Level: Lower
    Living room
    • Features: Flooring - HardWood, Recessed Lighting
    • Level: Main
    • Area: 204 Square Feet
    • Dimensions: 17 x 12
    Heating
    • Central, Forced Air, Natural Gas
    Cooling
    • Central Air, Ceiling Fan(s), Electric
    Appliances
    • Included: Disposal, Dryer, Freezer, Ice Maker, Self Cleaning Oven, Oven, Oven/Range - Gas, Stainless Steel Appliance(s), Washer, Water Dispenser, Water Heater, Refrigerator, Gas Water Heater
    • Laundry: Has Laundry, Lower Level, Laundry Room
    Features
    • Ceiling Fan(s), Chair Railings, Combination Kitchen/Dining, Open Floorplan, Eat-in Kitchen, Kitchen - Table Space, Recessed Lighting, Bathroom - Tub Shower, Upgraded Countertops, Breakfast Area, Dry Wall, Wood Ceilings
    • Flooring: Hardwood, Carpet, Wood
    • Windows: Double Hung, Double Pane Windows, Screens, Vinyl Clad
    • Basement: Partially Finished,Connecting Stairway,Heated,Improved,Interior Entry,Exterior Entry,Rear Entrance,Sump Pump,Walk-Out Access,Windows
    • Has fireplace: No
    Interior area
    • Total structure area: 1,536
    • Total interior livable area: 1,524 sqft
    • Finished area above ground: 1,024
    • Finished area below ground: 500

    Property

    Parking
    • Parking features: On Street
    • Has uncovered spaces: Yes
    Accessibility
    • Accessibility features: None
    Features
    • Levels: Three
    • Stories: 3
    • Patio & porch: Deck, Patio, Porch
    • Exterior features: Lighting, Sidewalks
    • Has private pool: Yes
    • Pool features: Other, Private
    • Fencing: Back Yard
    • Has view: Yes
    • View description: Garden
    Lot
    • Size: 1,742 sqft
    • Features: Landscaped, SideYard(s)
    Details
    • Additional structures: Above Grade, Below Grade
    • Parcel number: 0313153575C132
    • Zoning: R-6
    • Special conditions: Standard

    Construction

    Type & style
    • Home type: Townhouse
    • Architectural style: Colonial
    • Property subtype: Townhouse
    Materials
    • Brick
    • Foundation: Other
    • Roof: Shingle
    Condition
    • Excellent
    • New construction: No
    • Year built: 1949

    Utilities & green energy

    • Sewer: Public Sewer
    • Water: Public

    Community & neighborhood

    Security
    • Security features: Main Entrance Lock, Smoke Detector(s)
    Location
    • Region: Baltimore
    • Subdivision: Medfield
    • Municipality: Baltimore City

    Other

    Other facts
    • Listing agreement: Exclusive Right To Sell
    • Ownership: Fee Simple

    Price history

    DateEventPrice
    8/4/2025Sold$285,000+1.8%$187/sqft
    Source: Bright MLS #MDBA2171918 Report a problem
    6/23/2025Pending sale$280,000$184/sqft
    Source: Bright MLS #MDBA2171918 Report a problem
    6/19/2025Listed for sale$280,000+43.7%$184/sqft
    Source: Bright MLS #MDBA2171918 Report a problem
    6/22/2016Sold$194,900$128/sqft
    Source: Public Record Report a problem
    4/9/2016Price change$194,900-2.5%$128/sqft
    Source: Keller Williams - White Marsh/Perry Hall #BA9589447 Report a problem
    3/8/2016Listed for sale$199,900$131/sqft
    Source: Keller Williams Gateway Llc #BA9589447 Report a problem
    12/5/2015Listing removed$199,900$131/sqft
    Source: Keller Williams - White Marsh/Perry Hall #BA9512175 Report a problem
    11/3/2015Listed for sale$199,900+21.2%$131/sqft
    Source: Keller Williams Gateway Llc #BA9512175 Report a problem
    7/12/2011Listing removed$165,000$108/sqft
    Source: Coldwell Banker Residential Brokerage - Baltimore Inner Harbor #BA7453699 Report a problem
    6/18/2011Price change$165,000-2.9%$108/sqft
    Source: Coldwell Banker Residential Brokerage - Baltimore Inner Harbor #BA7453699 Report a problem
    3/16/2011Price change$170,000-2.9%$112/sqft
    Source: Coldwell Banker Residential Brokerage - Baltimore Inner Harbor #BA7453699 Report a problem
    10/9/2010Listed for sale$175,000-6.4%$115/sqft
    Source: NRT MidAtlantic #BA7453699 Report a problem
    8/24/2005Sold$187,000+179.1%$123/sqft
    Source: Public Record Report a problem
    8/19/2002Sold$67,000$44/sqft
    Source: Public Record Report a problem

    Public tax history

    YearProperty taxesTax assessment
    2025-- $216,500 +3.6%
    2024$4,930 +3.8%$208,900 +3.8%
    2023$4,751 +3.9%$201,300 +3.9%
    2022$4,571 +1.3%$193,700 +1.3%
    2021$4,514 +1.3%$191,267 +1.3%
    2020$4,456 +1.3%$188,833 +1.3%
    2019$4,399 +8.9%$186,400 +8.9%
    2018$4,041 +9.7%$171,233 +9.7%
    2017$3,683 +16%$156,067 +10.8%
    2016$3,174 $140,900 +1.7%
    2015$3,174 $138,600 +1.7%
    2014$3,174 $136,300 +1.7%
    2013-- $134,000
    2012-- $134,000
    2011-- $134,000 -28.6%
    2010-- $187,740 +16%
    2009-- $161,806 +19.1%
    2008-- $135,873 +23.6%
    2007-- $109,940 +15.9%
    2006-- $94,886 +18.9%
    2005-- $79,833 +23.2%
    2004-- $64,780 +2.6%
    2003-- $63,152 +2.6%
    2002-- $61,526 +2.7%
    2001-- $59,900

    Find assessor info on the county website

    Neighborhood: Medfield

    Nearby schools

    GreatSchools rating
    Schools provided by the listing agent
    • District: Baltimore City Public Schools

    Source: Bright MLS. This data may not be complete. We recommend contacting the local school district to confirm school assignments for this home.

    Get a cash offer in 3 minutes
    Find out how much your home could sell for in as little as 3 minutes with a no-obligation cash offer.
    Estimated market value
    $287,000
    Get a cash offer in 3 minutes
    Find out how much your home could sell for in as little as 3 minutes with a no-obligation cash offer.
    Estimated market value
    $287,000