***$10,000 SELLER CREDIT OFFERED to qualified Buyer at Closing!*** Welcome to Lakefront Living in beautiful McIntosh Lake Community! This is a stunning 4 bedroom, 3 bathroom, single story, traditional split-plan home with 2-car attached garage that boasts a sparkling L-shaped heated pool with view of the lake. Admire the lush landscaping as you walk up to the arched windows and heron motif- etched front doors. Step inside the foyer to be greeted by natural light, a large living room with a clear view of the pool and lake, and spacious dining room with crown moulding. To the left of the foyer is an ample office or den space. The large primary bedroom with tray ceiling and crown moulding is located just to the right of the office, and features two walk-in closets, an en-suite bathroom, large linen closet, and sliders leading to the screened-in lanai and pool area. The ensuite bath features a double sink vanity, garden tub, and a large walk-in shower. As you move through the archway of the living room to the kitchen, there’s the breakfast nook, tile floors, and a large kitchen with recessed lighting over the new white quartz countertops with blue / silver sparkling accents, and an updated double-bowl white porcelain sink (2022). The kitchen overlooks a spacious family room with sliders to the lanai. The laundry room separates the kitchen and the 2-car garage, and has so much cabinet space! To the right of the kitchen is a pocket door leading to two guest bedrooms, with a full bath in between. And last but definitely not least is the private in-law suite, separated from the family room by a pocket door. This is a 4th large bedroom with a view of the lake, full bathroom with walk-in shower, linen closet and it’s own entrance door to the lanai. Key updates include: New Tile Roof (2022) with transferable lifetime warranty to the new buyer; Lanai Screen & Supports (2022); Pool Resurfaced, Heater installed, Pump & Filter replaced in 2023, including a color-changing pool light; new energy-efficient HVAC (2021); Water Heater (2022); Garage Door Opener (2021); Alarm System with Exterior Cameras (2017); Microwave (2021). This solidly built home has not suffered any storm or hurricane damage since the current owner purchased it (2007). This convenient neighborhood is well-maintained, beautifully landscaped, and has a low HOA fee of only $500 per year. The home is a 5-minute walk around the corner to the Legacy Trail. Siesta Key is just seven (7) miles away, Lido Beach is ten (10) miles away, and I-75 is only three (3) miles from here! Don't miss out on the opportunity to make this luxurious house your home. Call us now to schedule a visit
Sold for $615,000
$615,000
4464 McIntosh Lake Ave, Sarasota, FL 34233
4beds
2,397sqft
Single Family Residence
Built in 1995
10,000 Square Feet Lot
$592,200 Zestimate®
$257/sqft
$4,295 Estimated rent
Home value
$592,200
$533,000 - $657,000
$4,295/mo
Zestimate® history
Owner options
List your home for rent
$4,295/mo
Rent Zestimate®
Find your next renter with Zillow Rental Manager. Plus, with online applications, you can quickly screen prospective tenants – for free.
$4,295/mo
Rent Zestimate®
Refinance and save
$3,954/mo
Est. payment
Refinancing to a lower rate could help reduce your monthly payments and save thousands over the life of the loan.
$3,954/mo
Est. payment
Explore your selling options
Work with a Zillow partner agent
Leverage their expertise and Zillow's premium Showcase listings to get your home seen by more buyers.
Get startedList with your own agent
Get your home in front of millions of buyers by listing it on Zillow.
Learn how to do itSell it yourself
Take full control of how buyers see your home on Zillow by listing For Sale by Owner (FSBO).
List your homeWhat's special
Beautifully updated homeOverlooking the lakePool heaterExterior paintLanai screen and supportsWater heaterNew tile roof
Zillow last checked:
Listing updated:
Listed by:
Cynthia Brock 941-400-6237,
GULF SANDS REALTY, LLC 941-343-7275
Bought with:
Alex Bernt, 3629119
WILLIAM GLADE LIC. REAL ESTATE BROKER
Source: Stellar MLS,MLS#: A4644545 Originating MLS: Sarasota - Manatee
Originating MLS: Sarasota - Manatee
Facts & features
Interior
Bedrooms & bathrooms
- Bedrooms: 4
- Bathrooms: 3
- Full bathrooms: 3
Rooms
- Room types: Den/Library/Office
Primary bedroom
- Features: Tub with Separate Shower Stall, Walk-In Closet(s)
- Level: First
- Area: 256 Square Feet
- Dimensions: 16x16
Bedroom 2
- Features: Storage Closet
- Level: First
- Area: 144 Square Feet
- Dimensions: 12x12
Bedroom 3
- Features: Storage Closet
- Level: First
- Area: 144 Square Feet
- Dimensions: 12x12
Bedroom 4
- Features: Other, Storage Closet
- Level: First
- Area: 144 Square Feet
- Dimensions: 12x12
Primary bathroom
- Level: First
Balcony porch lanai
- Level: First
- Area: 189 Square Feet
- Dimensions: 21x9
Dining room
- Level: First
- Area: 143 Square Feet
- Dimensions: 13x11
Family room
- Level: First
- Area: 224 Square Feet
- Dimensions: 16x14
Kitchen
- Level: First
- Area: 88 Square Feet
- Dimensions: 8x11
Kitchen
- Features: Pantry
- Level: First
Living room
- Level: First
- Area: 289 Square Feet
- Dimensions: 17x17
Office
- Level: First
- Area: 110 Square Feet
- Dimensions: 10x11
Heating
- Central
Cooling
- Central Air
Appliances
- Included: Dishwasher, Dryer, Microwave, Range, Refrigerator, Washer
- Laundry: Common Area
Features
- Crown Molding, Eating Space In Kitchen, Kitchen/Family Room Combo, Living Room/Dining Room Combo, Open Floorplan, Primary Bedroom Main Floor, Split Bedroom, Walk-In Closet(s)
- Flooring: Carpet, Ceramic Tile, Laminate
- Doors: Sliding Doors
- Windows: Window Treatments
- Has fireplace: No
Interior area
- Total structure area: 3,090
- Total interior livable area: 2,397 sqft
Property
Parking
- Total spaces: 2
- Parking features: Garage - Attached
- Attached garage spaces: 2
Features
- Levels: One
- Stories: 1
- Patio & porch: Deck, Patio, Porch, Screened
- Has private pool: Yes
- Pool features: Gunite, Heated, In Ground, Screen Enclosure
- Has view: Yes
- View description: Water, Lake
- Has water view: Yes
- Water view: Water,Lake
- Waterfront features: Lake Front, Lake Privileges
Lot
- Size: 10,000 Square Feet
Details
- Parcel number: 0071080053
- Zoning: RSF2
- Special conditions: None
Construction
Type & style
- Home type: SingleFamily
- Property subtype: Single Family Residence
Materials
- Block, Stucco
- Foundation: Block
- Roof: Tile
Condition
- Completed
- New construction: No
- Year built: 1995
Utilities & green energy
- Sewer: Public Sewer
- Water: Public
- Utilities for property: Cable Available, Electricity Connected, Sewer Connected, Sprinkler Recycled, Underground Utilities
Community & HOA
Community
- Features: Deed Restrictions
- Pet fee: $0 monthly
- Subdivision: MCINTOSH LAKE
HOA
- Has HOA: Yes
- HOA fee: $42 monthly
- HOA name: Gulf Coast/ Lisa Taylor
- HOA phone: 941-870-5000
Location
- Region: Sarasota
Financial & listing details
- Price per square foot: $257/sqft
- Tax assessed value: $527,600
- Annual tax amount: $6,451
- Date on market: 3/14/2025
- Cumulative days on market: 75 days
- Listing terms: Cash,Conventional,FHA,VA Loan
- Ownership: Fee Simple
- Total actual rent: 0
- Electric utility on property: Yes
- Road surface type: Asphalt
Price history
| Date | Event | Price |
|---|---|---|
| 7/7/2025 | Sold | $615,000-5.4%$257/sqft |
Source:  Stellar MLS #A4644545 Report a problem Stellar MLS #A4644545 Report a problem | ||
| 5/28/2025 | Pending sale | $650,000$271/sqft |
Source: Stellar MLS #A4644545 Report a problem | ||
| 5/14/2025 | Price change | $650,000-3%$271/sqft |
Source: Stellar MLS #A4644545 Report a problem | ||
| 5/1/2025 | Price change | $670,000-0.7%$280/sqft |
Source: Stellar MLS #A4644545 Report a problem | ||
| 4/9/2025 | Price change | $675,000-3.6%$282/sqft |
Source: Stellar MLS #A4644545 Report a problem | ||
| 3/31/2025 | Price change | $699,9000%$292/sqft |
Source: Stellar MLS #A4644545 Report a problem | ||
| 3/29/2025 | Price change | $700,000-2.4%$292/sqft |
Source: Stellar MLS #A4644545 Report a problem | ||
| 3/14/2025 | Listed for sale | $717,000+86.2%$299/sqft |
Source: Stellar MLS #A4644545 Report a problem | ||
| 5/4/2013 | Listing removed | $2,150$1/sqft |
Source: JENNETTE PROPERTIES INC #A3976347 Report a problem | ||
| 4/24/2013 | Price change | $2,150-6.5%$1/sqft |
Source: JENNETTE PROPERTIES INC #A3976347 Report a problem | ||
| 4/11/2013 | Listed for rent | $2,300$1/sqft |
Source: JENNETTE PROPERTIES INC #A3976347 Report a problem | ||
| 9/26/2012 | Listing removed | $2,300$1/sqft |
Source: JENNETTE PROPERTIES INC #A3965685 Report a problem | ||
| 9/13/2012 | Listed for rent | $2,300+9.5%$1/sqft |
Source: JENNETTE PROPERTIES INC #A3965685 Report a problem | ||
| 9/28/2011 | Listing removed | $2,100$1/sqft |
Source: JENNETTE PROPERTIES INC #A3946442 Report a problem | ||
| 9/7/2011 | Price change | $2,100-4.3%$1/sqft |
Source: Jennette Properites #A3946442 Report a problem | ||
| 8/6/2011 | Price change | $2,195-4.6%$1/sqft |
Source: Jennette Properites #A3946442 Report a problem | ||
| 7/23/2011 | Listed for rent | $2,300$1/sqft |
Source: Jennette Properites #A3946442 Report a problem | ||
| 10/15/2007 | Sold | $385,000+87.8%$161/sqft |
Source: Public Record Report a problem | ||
| 12/6/1995 | Sold | $205,000$86/sqft |
Source: Public Record Report a problem | ||
Public tax history
| Year | Property taxes | Tax assessment |
|---|---|---|
| 2025 | $6,413 -0.6% | $527,600 +5.7% |
| 2024 | $6,451 +2.4% | $499,062 +10% |
| 2023 | $6,298 +8.5% | $453,693 +16.7% |
| 2022 | $5,803 +21.2% | $388,630 +10% |
| 2021 | $4,786 +6.7% | $353,300 +9.4% |
| 2020 | $4,488 -2.3% | $322,900 -3.8% |
| 2019 | $4,595 | $335,600 +1.2% |
| 2018 | $4,595 +1.5% | $331,700 +3.9% |
| 2017 | $4,528 +8.7% | $319,330 +10% |
| 2016 | $4,167 | $290,300 +2.9% |
| 2015 | $4,167 | $282,100 +13.7% |
| 2014 | $4,167 +9.8% | $248,050 |
| 2013 | $3,795 +10.1% | $248,050 +10% |
| 2012 | $3,447 -1.9% | $225,500 -3.8% |
| 2011 | $3,512 -8.8% | $234,500 -6.9% |
| 2010 | $3,850 -20.9% | $251,800 -6.1% |
| 2009 | $4,868 | $268,300 -23.6% |
| 2008 | $4,868 +66.7% | $351,300 +58.6% |
| 2007 | $2,920 | $221,525 +2.5% |
| 2006 | -- | $216,122 +3% |
| 2005 | -- | $209,827 +3% |
| 2004 | $3,042 -1% | $203,716 +1.9% |
| 2003 | $3,072 +1.1% | $199,918 +2.4% |
| 2002 | $3,039 +6.9% | $195,232 +1.6% |
| 2001 | $2,843 +2.5% | $192,157 +3% |
| 2000 | $2,774 | $186,560 |
Find assessor info on the county website
Neighborhood: Bee Ridge
Nearby homes
- $648,3004 bd3 ba2.5k sqft4458 McIntosh Lake Ave, Sarasota, FL 34233Off Market
- $727,9004 bd3 ba3.3k sqft4470 McIntosh Lake Ave, Sarasota, FL 34233Off Market
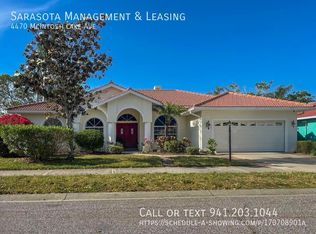
- $651,0003 bd3 ba2.5k sqft4452 McIntosh Lake Ave, Sarasota, FL 34233Off Market
- $616,6004 bd3 ba2.4k sqft4476 McIntosh Lake Ave, Sarasota, FL 34233Off Market
- $544,1003 bd2 ba2.1k sqft4459 McIntosh Lake Ave, Sarasota, FL 34233Off Market
- $484,4003 bd2 ba1.8k sqft4453 McIntosh Lake Ave, Sarasota, FL 34233Off Market
- $658,4004 bd3 ba2.3k sqft4465 McIntosh Lake Ave, Sarasota, FL 34233Sold
- $638,2003 bd2 ba2.3k sqft4483 Golden Lake Dr, Sarasota, FL 34233Off Market
Nearby schools
GreatSchools rating
- 10/10Ashton Elementary SchoolGrades: PK-5Distance: 1.2 mi
- 9/10Sarasota Middle SchoolGrades: 6-8Distance: 1.2 mi
- 7/10Riverview High SchoolGrades: PK,9-12Distance: 2.3 mi
Schools provided by the listing agent
- Middle: Sarasota Middle
- High: Riverview High
Source: Stellar MLS. This data may not be complete. We recommend contacting the local school district to confirm school assignments for this home.
Get a cash offer in 3 minutes
Find out how much your home could sell for in as little as 3 minutes with a no-obligation cash offer.
Estimated market value
$592,200
Get a cash offer in 3 minutes
Find out how much your home could sell for in as little as 3 minutes with a no-obligation cash offer.
Estimated market value
$592,200
- Florida
- Sarasota County
- Sarasota
- 34233
- Bee Ridge
- 4464 McIntosh Lake Ave
Nearby cities
Nearby neighborhoods
Nearby zip codes
Other Sarasota Topics
