Active under contract
$439,900
4beds
2,478sqft
4464 Regatta Dr, Lafayette, IN 47909
4beds
2,478sqft
Single family residence
Built in 2013
0.68 Acres
3 Attached garage spaces
$21/mo HOA
What's special
Dining areaSpa-like primary suitePrivate oasisStunning kitchenPrivacy-fenced backyardBreakfast barBeautiful paver patio
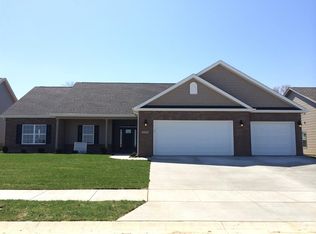
Currently first right contingent, please continue to view this home! Welcome home to this beautifully maintained 4-bedroom, 2.5-bath residence in the highly desirable Roberts Ridge subdivision! Offering approximately 2,500 square feet of living space on a spacious nearly ¾-acre lot, this home combines comfort, functionality, and outdoor living at its finest. ...
- 8 days |
- 1,212 |
- 37 |
Likely to sell faster than
Source: IRMLS,MLS#: 202627211
Travel times
Living Room
Kitchen
Bedroom
Zillow last checked:
Listing updated:
Listed by:
James C Tonnsen Agt:864-449-4309,
Trueblood Real Estate
Source: IRMLS,MLS#: 202627211
Facts & features
Interior
Bedrooms & bathrooms
- Bedrooms: 4
- Bathrooms: 3
- Full bathrooms: 2
- 1/2 bathrooms: 1
- Main level bedrooms: 1
Bedroom 1
- Level: Main
Bedroom 2
- Level: Upper
Dining room
- Level: Main
- Area: 154
- Dimensions: 14 x 11
Kitchen
- Level: Main
- Area: 156
- Dimensions: 13 x 12
Living room
- Level: Basement
- Area: 320
- Dimensions: 20 x 16
Heating
- Natural Gas, Forced Air
Cooling
- Central Air
Appliances
- Included: Disposal, Range/Oven Hook Up Gas, Dishwasher, Microwave, Refrigerator, Washer, Dryer-Electric, Gas Range, Water Filtration System, Gas Water Heater, Water Softener Owned
- Laundry: Electric Dryer Hookup, Main Level
Features
- Breakfast Bar, Tray Ceiling(s), Ceiling Fan(s), Countertops-Solid Surf, Eat-in Kitchen, Kitchen Island, Main Level Bedroom Suite
- Windows: Window Treatments
- Has basement: No
- Attic: Pull Down Stairs,Storage
- Number of fireplaces: 1
- Fireplace features: Family Room
Interior area
- Total structure area: 2,478
- Total interior livable area: 2,478 sqft
- Finished area above ground: 2,478
- Finished area below ground: 0
Video & virtual tour
Property
Parking
- Total spaces: 3
- Parking features: Attached, Garage Door Opener
- Attached garage spaces: 3
Features
- Levels: Two
- Stories: 2
- Fencing: Wood
Lot
- Size: 0.68 Acres
- Dimensions: 121x228
- Features: Corner Lot, Level, 0-2.9999, City/Town/Suburb
Details
- Parcel number: 791114251001.000031
Construction
Type & style
- Home type: SingleFamily
- Architectural style: Traditional
- Property subtype: Single Family Residence
Materials
- Brick, Vinyl Siding
- Foundation: Slab
- Roof: Shingle
Condition
- New construction: No
- Year built: 2013
Utilities & green energy
- Sewer: City
- Water: City
- Utilities for property: Cable Available, Cable Connected
Community & HOA
Community
- Security: Carbon Monoxide Detector(s), Smoke Detector(s)
- Subdivision: Roberts Ridge
HOA
- Has HOA: Yes
- HOA fee: $250 annually
Location
- Region: Lafayette
Financial & listing details
- Tax assessed value: $377,400
- Annual tax amount: $2,550
- Date on market: 7/9/2026
- Listing terms: Conventional,FHA,VA Loan
Price history
| Date | Event | Price |
|---|---|---|
| 7/9/2026 | Listed for sale | $439,900+12.3% |
Source: | ||
| 1/17/2023 | Sold | $391,750-2.1% |
Source: | ||
| 12/15/2022 | Pending sale | $400,000 |
Source: | ||
| 12/2/2022 | Listed for sale | $400,000+60.1% |
Source: | ||
| 3/6/2015 | Sold | $249,900$101/sqft |
Source: Agent Provided Report a problem | ||
| 1/24/2015 | Listed for sale | $249,900$101/sqft |
Source: RE/MAX Ability Plus #201502843 Report a problem | ||
Public tax history
| Year | Property taxes | Tax assessment |
|---|---|---|
| 2025 | $2,785 +5% | $377,400 +4.6% |
| 2024 | $2,653 +11.5% | $360,900 +3.7% |
| 2023 | $2,380 +10% | $347,900 +12.7% |
| 2022 | $2,164 +4.8% | $308,800 +9% |
| 2021 | $2,065 +9.6% | $283,300 |
| 2020 | $1,884 +4.4% | -- |
| 2019 | $1,805 +6.7% | $267,300 +1.9% |
| 2018 | $1,691 +4.9% | $262,200 +6.5% |
| 2017 | $1,612 | $246,100 +3% |
| 2016 | $1,612 -53.2% | $239,000 +6.1% |
| 2014 | $3,448 +71% | $225,200 +4.1% |
| 2013 | $2,016 | $216,300 |
Find assessor info on the county website
Monthly payment
Est. payment
$2,512/mo
Principal & interest
$2253
Property taxes
$238
HOA Fees
$21
Estimated market value
$432,000
$410,000 - $454,000
$2,646/mo
Climate risks
Explore flood, wildfire, and other predictive climate risk information for this property on First Street®️.
Neighborhood: 47909
Nearby schools
Woodland Elementary School
Grades K-5 • 0.3 miles6/10
GreatSchools® Rating
Test Score Rating
6/10Academic Progress Rating
5/10Wea Ridge Middle School
Grades 6-8 • 2.2 miles7/10
GreatSchools® Rating
Test Score Rating
6/10Academic Progress Rating
8/10McCutcheon High School
Grades 9-12 • 3.8 miles9/10
GreatSchools® Rating
College Readiness Rating
9/10
