Skip main navigation
Sold for $173,000
  • $173,000

    4464 S Wilson Rd, Falmouth, MI 49632

    2beds
    980sqft
    Single Family Residence, Manufactured/Single Wide, Manufactured Home
    Built in 1986
    2 Acres Lot
    $-- Zestimate®
    $177/sqft
    $-- Estimated rent

    Home value

    Not available

    Estimated sales range

    Not available

    Not available

    Zestimate® history
    Loading
    Loading...

    Owner options

    List your home for rent

    Find your next renter with Zillow Rental Manager. Plus, with online applications, you can quickly screen prospective tenants – for free.

    Learn more
    Refinance and save

    $1,135/mo

    Est. payment

    Refinancing to a lower rate could help reduce your monthly payments and save thousands over the life of the loan.

    See today's rates

    $1,135/mo

    Est. payment

    Explore your selling options

    Work with a Zillow partner agent

    Leverage their expertise and Zillow's premium Showcase listings to get your home seen by more buyers.

    Get started

    List with your own agent

    Get your home in front of millions of buyers by listing it on Zillow.

    Learn how to do it

    Sell it yourself

    Take full control of how buyers see your home on Zillow by listing For Sale by Owner (FSBO).

    List your home

    What's special

    Electric water heaterLighting fixtures and plugsMetal roofSome exterior paintLaminate and carpet flooringEntry and passage doorsPeaceful countryside setting
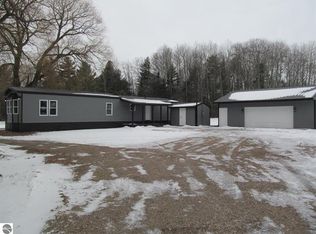
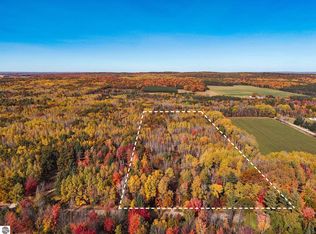
    Like New! Two bedroom singlewide home in immaculate condition & move-in ready...sitting on 2 well groomed acres! Nearly everything is new...laminate & carpet flooring, lighting fixtures & plugs, electric water heater, central air, kitchen counters & appliances, bathtub, bathroom sink & toilet, entry and passage doors! Newer... metal roof and some exterior paint! Outside you'll really enjoy the 24'x32' garage and it's 10'x32' lean-to! Plenty of room in here for cars, toys, workshop area! Plus the additional 12'x24' polebarn has a concrete floor and an 8'x12' lean-to! Peaceful countryside setting where you can sit outdoors and just breath deep and enjoy mother nature! And you're walking distance to hundreds of acres of State land! Plus you're a short drive to Falmouth, or Lake City (beautiful Lake Missaukee!), or popular Houghton Lake...and less than an hour to Cadillac! (gorgeous Lakes Cadillac and Mitchell!) You are surrounded by activities galore...boating, skiing, golfing, hunting, fishing, snowmobiling, hiking, smaller lakes and many rivers...More!

    Zillow last checked:

    Listing updated:

    Listed by:

    Peter Nemish 231-920-8424,

    Coldwell Banker Schmidt-Cadillac 231-775-1737

    Bought with:

    Christian Riddle, 6501468271

    The Mitten Real Estate Group

    Source: NGLRMLS,MLS#: 1941327MLS Logo

    Facts & features

    Interior

    Bedrooms & bathrooms
    • Bedrooms: 2
    • Bathrooms: 1
    • Full bathrooms: 1
    • Main level bathrooms: 1
    • Main level bedrooms: 2
    Primary bedroom
    • Level: Main
    • Area: 162
    • Dimensions: 12 x 13.5
    Bedroom 2
    • Level: Main
    • Area: 75
    • Dimensions: 7.5 x 10
    Primary bathroom
    • Features: Shared
    Dining room
    • Level: Main
    • Area: 120
    • Dimensions: 10 x 12
    Kitchen
    • Level: Main
    • Area: 120
    • Dimensions: 10 x 12
    Living room
    • Level: Main
    • Area: 190.5
    • Dimensions: 12.7 x 15
    Heating
    • Forced Air, Propane
    Cooling
    • Central Air
    Appliances
    • Included: Refrigerator, Oven/Range, Disposal, Dishwasher, Electric Water Heater
    • Laundry: Main Level
    Features
    • Drywall, Ceiling Fan(s)
    • Has fireplace: No
    • Fireplace features: None
    Interior area
    • Total structure area: 980
    • Total interior livable area: 980 sqft
    • Finished area above ground: 980
    • Finished area below ground: 0

    Property

    Parking
    • Total spaces: 2
    • Parking features: Detached, Concrete Floors, Gravel, Private
    • Garage spaces: 2
    Accessibility
    • Accessibility features: None
    Features
    • Levels: One
    • Stories: 1
    • Has view: Yes
    • View description: Countryside View
    • Waterfront features: None
    Lot
    • Size: 2 Acres
    • Dimensions: 264 x 327
    • Features: Cleared, Wooded, Level, Landscaped, Metes and Bounds
    Details
    • Additional structures: Pole Building(s)
    • Parcel number: 5700102601600
    • Zoning description: Residential
    • Other equipment: Dish TV

    Construction

    Type & style
    • Home type: MobileManufactured
    • Architectural style: Mobile - Single Wide
    • Property subtype: Single Family Residence, Manufactured/Single Wide, Manufactured Home
    Materials
    • Vinyl Siding
    • Foundation: Pillar/Post/Pier
    • Roof: Metal
    Condition
    • New construction: No
    • Year built: 1986

    Utilities & green energy

    • Sewer: Private Sewer
    • Water: Private
    Green energy
    • Energy efficient items: Not Applicable
    • Water conservation: Not Applicable

    Community & HOA

    Community
    • Features: None
    • Subdivision: n/a
    HOA
    • Services included: None
    Location
    • Region: Falmouth

    Financial & listing details

    • Price per square foot: $177/sqft
    • Tax assessed value: $24,372
    • Annual tax amount: $715
    • Price range: $173K - $173K
    • Date on market: 12/23/2025
    • Cumulative days on market: 173 days
    • Listing agreement: Exclusive Right Sell
    • Listing terms: Conventional,Cash,FHA
    • Ownership type: Private Owner
    • Road surface type: Asphalt

    Price history

    DateEventPrice
    6/30/2026Sold$173,000-6.4%$177/sqft
    Source: NGLRMLS #1941327 Report a problem
    6/9/2026Listed for sale$184,900$189/sqft
    Source: NGLRMLS #1941327 Report a problem
    5/23/2026Listing removed$184,900$189/sqft
    Source: NGLRMLS #1941327 Report a problem
    2/5/2026Price change$184,900-2.6%$189/sqft
    Source: NGLRMLS #1941327 Report a problem
    12/23/2025Listed for sale$189,900$194/sqft
    Source: NGLRMLS #1941327 Report a problem

    Public tax history

    Tax history is unavailable.

    Neighborhood: 49632

    Nearby schools

    GreatSchools rating
    Schools provided by the listing agent
    • District: McBain Rural Agricultural Schools

    Source: NGLRMLS. This data may not be complete. We recommend contacting the local school district to confirm school assignments for this home.