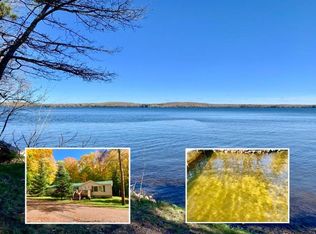
RECENTLY REMODELED NEAT AND CLEAN SPACIOUS 3 BED 2 BATH CONDO/HOME SHARING 442' FRTG ON NORTH TWIN LK. SELLERS TASTEFULLY UPDATED THIS LARGE, WELL-BUILT MANUFACTURED HOME WHICH HAS THE SOUGHT AFTER OPEN FLOOR PLAN. THERE IS PLENTY OF ROOM HERE FOR THE ENTIRE FAMILY WITH OVER 1400 SQ FEET FEATURING WALK IN CLOSETS, LAUNDRY AREA AND LARGE KITCHEN AND DINING AREA. THE PRIVATE BACK YARD IS IDEAL FOR FAMILY COOK OUTS OR LOUNGING WITH A FAVORITE ELIXIR! NICE FILTERED LAKE VIEWS FROM BOTH DINING AND LIVING AREAS OF THIS 2788 ACRE TROPHY FISHING/RECREATIONAL LAKE! THE FRTG IS PERFECT FOR SWIMMING AND HERE YOU WILL HAVE USE OF THE MIDDLE PIER SHARED WITH ONE OTHER UNIT. WANT TO GET SOME RETURN ON YOUR INVESTMENT?USE ONE OF THE LOCAL RENTAL AGENCIES AND MAXIMIZE YOUR NORTHWOODS PORTFOLIO. TO GET ON THIS TYPE OF WATER WITH A YR ROUND TURNKEY HOME UNDER $200,000 IS NEARLY IMPOSSIBLE. SELLERS HAVE TRANSFERRED TO TN AND CANNOT GET UP HERE ENOUGH.THEIR CIRCUMSTANCE HAS BROUGHT YOU AN OPPORTUNITY!
Sold for $189,000
$189,000
4464 Twin Haven Ln #8, Conover, WI 54519
3beds
1,440sqft
Manufactured Home, Single Family Residence
Built in ----
5 Acres Lot
$256,900 Zestimate®
$131/sqft
$-- Estimated rent
Home value
$256,900
$229,000 - $288,000
Not available
Zestimate® history
Owner options
List your home for rent
Find your next renter with Zillow Rental Manager. Plus, with online applications, you can quickly screen prospective tenants – for free.
Refinance and save
$1,246/mo
Est. payment
Refinancing to a lower rate could help reduce your monthly payments and save thousands over the life of the loan.
$1,246/mo
Est. payment
Explore your selling options
Work with a Zillow partner agent
Leverage their expertise and Zillow's premium Showcase listings to get your home seen by more buyers.
Get startedList with your own agent
Get your home in front of millions of buyers by listing it on Zillow.
Learn how to do itSell it yourself
Take full control of how buyers see your home on Zillow by listing For Sale by Owner (FSBO).
List your homeWhat's special
Plenty of roomLarge kitchenLaundry areaOpen floor planWalk in closets
Zillow last checked:
Listing updated:
Listed by:
CHRIS HILLER 715-892-0078,
RE/MAX PROPERTY PROS
Bought with:
CHRIS HILLER, 45291 - 94
RE/MAX PROPERTY PROS
Source: GNMLS,MLS#: 203825
Facts & features
Interior
Bedrooms & bathrooms
- Bedrooms: 3
- Bathrooms: 2
- Full bathrooms: 2
Primary bedroom
- Level: First
- Dimensions: 12x13
Bedroom
- Level: First
- Dimensions: 12x10
Bedroom
- Level: First
- Dimensions: 10x13
Primary bathroom
- Level: First
Bathroom
- Level: First
Dining room
- Level: First
- Dimensions: 10x12
Entry foyer
- Level: First
- Dimensions: 4x4
Kitchen
- Level: First
- Dimensions: 10x15
Laundry
- Level: First
- Dimensions: 8x8
Living room
- Level: First
- Dimensions: 19x15
Other
- Level: First
- Dimensions: 9x5
Heating
- Forced Air, Natural Gas
Appliances
- Included: Dishwasher, Gas Water Heater, Microwave, Range, Refrigerator, Washer/Dryer
- Laundry: Main Level
Features
- Ceiling Fan(s), Cathedral Ceiling(s), High Ceilings, Jetted Tub, Bath in Primary Bedroom, Main Level Primary, Vaulted Ceiling(s), Walk-In Closet(s)
- Flooring: Carpet, Mixed, Vinyl
- Basement: Crawl Space
- Attic: None
- Has fireplace: No
- Fireplace features: None
Interior area
- Total structure area: 1,440
- Total interior livable area: 1,440 sqft
- Finished area above ground: 1,440
- Finished area below ground: 0
Property
Parking
- Parking features: No Garage, Driveway
- Has uncovered spaces: Yes
Features
- Levels: One
- Stories: 1
- Patio & porch: Deck, Open
- Exterior features: Boat Slip, Dock
- Has spa: Yes
- Has view: Yes
- View description: Water
- Has water view: Yes
- Water view: Water
- Waterfront features: Shoreline - Sand, Shoreline - Gravel, Lake Front
- Body of water: NORTH TWIN
- Frontage type: Lakefront
- Frontage length: 442,442
Lot
- Size: 5 Acres
- Dimensions: 442 x 389
- Features: Lake Front, Open Space, Views
Details
- Parcel number: 8168712
- Zoning description: Other
Construction
Type & style
- Home type: MobileManufactured
- Architectural style: Ranch,One Story
- Property subtype: Manufactured Home, Single Family Residence
Materials
- Manufactured, Vinyl Siding
- Foundation: Block
- Roof: Composition,Shingle
Utilities & green energy
- Electric: Circuit Breakers
- Sewer: County Septic Maintenance Program - Yes, Conventional Sewer
- Water: Shared Well
Community & HOA
Community
- Subdivision: Twin Haven Condo
Location
- Region: Conover
Financial & listing details
- Price per square foot: $131/sqft
- Annual tax amount: $1,933
- Date on market: 9/15/2023
- Ownership: Condominium
Price history
| Date | Event | Price |
|---|---|---|
| 10/24/2023 | Sold | $189,000$131/sqft |
Source:  GNMLS #203825 Report a problem GNMLS #203825 Report a problem | ||
| 9/17/2023 | Contingent | $189,000$131/sqft |
Source: GNMLS #203825 Report a problem | ||
| 9/15/2023 | Listed for sale | $189,000+73.4%$131/sqft |
Source: GNMLS #203825 Report a problem | ||
| 3/2/2020 | Sold | $109,000$76/sqft |
Source: GNMLS #178177 Report a problem | ||
Public tax history
Tax history is unavailable.
Neighborhood: 54519
Nearby homes
- $189,0003 bd2 ba1.4k sqft4464 Twin Haven Ln, Conover, WI 54519Sold
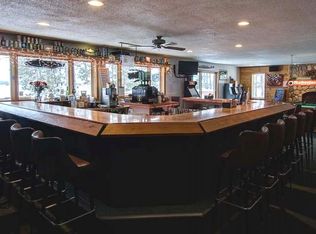
- $242,900-- bd-- ba2.1k sqft4458 Twin Haven Ln, Conover, WI 54519Off Market
- $175,900-- bd-- ba-- sqft54519-3304 3304, Conover, WI 54519Off Market
- $221,4003 bd1 ba933 sqft4458 Twin Haven Ln, Haven, WI 54519Off Market
- $213,2002 bd1 ba563 sqft4465 Twin Haven Ln, Conover, WI 54519Off Market
- $416,400-- bd-- ba-- sqft4450 Twin Haven Ln, Conover, WI 54519Off Market
- $304,300-- bd-- ba-- sqft4454 Twin Haven Ln, Conover, WI 54519Off Market
- $271,3003 bd1 ba930 sqft4461 Twin Haven Ln, Conover, WI 54519Off Market
Nearby schools
GreatSchools rating
- 8/10Northland Pines Elementary-Land O LakesGrades: PK-4Distance: 7.7 mi
- 8/10Northland Pines High SchoolGrades: 7-12Distance: 10.1 mi
Schools provided by the listing agent
- Elementary: VI Northland Pines-Con
- Middle: VI Northland Pines
- High: VI Northland Pines
Source: GNMLS. This data may not be complete. We recommend contacting the local school district to confirm school assignments for this home.
- Wisconsin
- Vilas County
- Conover
- 54519
- 4464 Twin Haven Ln Unit 8
