Nestled in the prestigious De Luz community, this custom-built view home offers an exceptional and versatile layout, ideal for both family living and weekend getaways. Set on a sprawling lot, the property boasts a spacious front yard with a majestic oak tree, an array of diverse trees, and even some avocado trees. The expansive deck provides breathtaking, unobstructed views and is perfect for outdoor dining, relaxing, or enjoying a friendly game of Bocce ball.
Spanning 1,989 square feet, this home is designed for both comfort and functionality. It features three bedrooms, including a private primary suite tucked on the opposite side of the home. The suite offers a walk-in closet and direct access to the backyard patio. Two additional bedrooms share a well-appointed bathroom, creating the perfect layout for family living.
The inviting living area exudes warmth with a cozy wood-burning fireplace, soaring ceilings accented by wood beams, and a spacious extended family room with double sliders that flood the space with natural light. The open floor plan seamlessly connects the kitchen and family areas, with an additional sitting nook near the kitchen – ideal for a coffee bar or extra cabinetry. The kitchen itself is a chef’s dream, featuring granite countertops, a center island with a gas range, and easy access to the front dining area, perfect for casual gatherings.
Convenience is key with an indoor laundry room offering ample storage options, plus a two-car garage just steps away. A special bonus feature is the upstairs room over the garage, providing endless possibilities as a man cave, craft room, study, or private office, adding both functionality and charm.
The private, long concrete driveway leads you up to your hilltop retreat, offering peace and seclusion. This prime location places you less than 8 minutes from the freeway and shopping, while providing all the privacy and tranquility you desire. With no HOA, this thoughtfully designed home offers the perfect balance of privacy, functionality, and charm in one of the most sought-after areas.
Sold for $900,000
Listed by: Century 21 Masters • Karen Myatt • Contact: 888-862-1194
Bought with: Mogul Real Estate
$900,000
44644 Sandia Creek Dr, Temecula, CA 92590
3beds
1,922sqft
Single Family Residence
Built in 1988
5.07 Acres Lot
$906,000 Zestimate®
$468/sqft
$3,656 Estimated rent
Home value
$906,000
$815,000 - $1.01M
$3,656/mo
Zestimate® history
Owner options
List your home for rent
$3,656/mo
Rent Zestimate®
Find your next renter with Zillow Rental Manager. Plus, with online applications, you can quickly screen prospective tenants – for free.
$3,656/mo
Rent Zestimate®
Refinance and save
$5,818/mo
Est. payment
Refinancing to a lower rate could help reduce your monthly payments and save thousands over the life of the loan.
$5,818/mo
Est. payment
Explore your selling options
Work with a Zillow partner agent
Leverage their expertise and Zillow's premium Showcase listings to get your home seen by more buyers.
Get startedList with your own agent
Get your home in front of millions of buyers by listing it on Zillow.
Learn how to do itSell it yourself
Take full control of how buyers see your home on Zillow by listing For Sale by Owner (FSBO).
List your homeWhat's special
Zillow last checked:
Listing updated:
Listed by:
Karen Myatt DRE #01048979 951-326-5000,
Century 21 Masters
Bought with:
Jamie Hartley, DRE #02177042
Mogul Real Estate
Source: CRMLS,MLS#: SW25051699 Originating MLS: California Regional MLS
Originating MLS: California Regional MLSFacts & features
Interior
Bedrooms & bathrooms
- Bedrooms: 3
- Bathrooms: 2
- Full bathrooms: 2
- Main level bathrooms: 2
- Main level bedrooms: 3
Rooms
- Room types: Bedroom, Entry/Foyer, Great Room, Kitchen, Laundry, Loft, Primary Bathroom, Primary Bedroom, Other, Dining Room
Primary bedroom
- Features: Main Level Primary
Bedroom
- Features: All Bedrooms Down
Bedroom
- Features: Bedroom on Main Level
Kitchen
- Features: Granite Counters, Kitchen Island
Heating
- Wood Stove
Cooling
- None
Appliances
- Included: Built-In Range, Disposal
- Laundry: Inside, Laundry Room
Features
- Breakfast Area, Separate/Formal Dining Room, Granite Counters, High Ceilings, Open Floorplan, All Bedrooms Down, Bedroom on Main Level, Loft, Main Level Primary, Walk-In Closet(s)
- Flooring: Carpet, Laminate, Tile
- Has fireplace: Yes
- Fireplace features: Wood Burning
- Common walls with other units/homes: No Common Walls
Interior area
- Total interior livable area: 1,922 sqft
Property
Parking
- Total spaces: 2
- Parking features: Direct Access, Driveway, Garage, Gated
- Attached garage spaces: 2
Features
- Levels: One
- Stories: 1
- Entry location: 1
- Patio & porch: Covered, Deck, Patio
- Pool features: None
- Has view: Yes
- View description: Mountain(s), Panoramic, Valley
Lot
- Size: 5.07 Acres
- Features: Lot Over 40000 Sqft
Details
- Additional structures: Shed(s)
- Parcel number: 938030009
- Zoning: R-A-5
- Special conditions: Standard
Construction
Type & style
- Home type: SingleFamily
- Property subtype: Single Family Residence
Materials
- Frame, Stucco
- Foundation: Slab
- Roof: Concrete,Tile
Condition
- New construction: No
- Year built: 1988
Utilities & green energy
- Sewer: Septic Tank
- Water: Public
- Utilities for property: Cable Connected, Electricity Connected, Propane, Phone Connected, Water Connected
Community & HOA
Community
- Features: Rural
- Security: Carbon Monoxide Detector(s), Smoke Detector(s)
HOA
- Has HOA: Yes
- Amenities included: Other
- HOA fee: $42 annually
Location
- Region: Temecula
Financial & listing details
- Price per square foot: $468/sqft
- Tax assessed value: $445,693
- Annual tax amount: $6,546
- Date on market: 3/8/2025
- Cumulative days on market: 3 days
- Listing terms: Cash,Conventional,VA Loan
- Road surface type: Paved
Price history
| Date | Event | Price |
|---|---|---|
| 4/11/2025 | Sold | $900,000+0.1%$468/sqft |
Source:  CRMLS #SW25051699 Report a problem CRMLS #SW25051699 Report a problem | ||
| 3/12/2025 | Pending sale | $899,000$468/sqft |
Source: CRMLS #SW25051699 Report a problem | ||
| 3/9/2025 | Listed for sale | $899,000+162.5%$468/sqft |
Source: CRMLS #SW25051699 Report a problem | ||
| 4/21/2000 | Sold | $342,500$178/sqft |
Source: Public Record Report a problem | ||
Public tax history
| Year | Property taxes | Tax assessment |
|---|---|---|
| 2025 | $6,546 +1.7% | $445,693 +2% |
| 2024 | $6,438 -1% | $436,955 +2% |
| 2023 | $6,500 +1.7% | $428,389 +2% |
| 2022 | $6,391 +1.7% | $419,990 +2% |
| 2021 | $6,285 +0.9% | $411,756 +1% |
| 2020 | $6,230 +1.7% | $407,535 +2% |
| 2019 | $6,127 +1.7% | $399,545 +2% |
| 2018 | $6,026 +1.3% | $391,711 +2% |
| 2017 | $5,951 | $384,031 +2% |
| 2016 | $5,951 +2.2% | $376,502 +1.5% |
| 2015 | $5,823 +3.9% | $370,848 +2% |
| 2014 | $5,607 | $363,586 +0.5% |
| 2013 | -- | $361,945 +2% |
| 2012 | -- | $354,849 +2% |
| 2011 | -- | $347,892 +0.8% |
| 2010 | -- | $345,294 -0.2% |
| 2009 | -- | $346,115 +2% |
| 2008 | -- | $339,329 +2% |
| 2007 | -- | $332,677 +2% |
| 2006 | -- | $326,155 +2% |
| 2005 | -- | $319,761 +3.9% |
| 2003 | -- | $307,749 +2% |
| 2002 | -- | $301,716 +2% |
| 2001 | $4,962 +18.1% | $295,800 +24.2% |
| 2000 | $4,202 | $238,124 |
Find assessor info on the county website
Neighborhood: 92590
Nearby homes
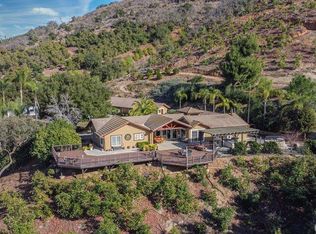
- $1,315,7004 bd4 ba2.9k sqft44626 Sandia Creek Dr, Temecula, CA 92590Off Market
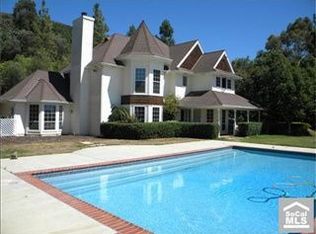
- $1,393,1004 bd4 ba3.2k sqft44660 Sandia Creek Dr, Temecula, CA 92590Off Market
- $2,135,2003 bd2 ba5.1k sqft44780 Sandia Creek Dr, Temecula, CA 92590Off Market
- $--29.4 Acres0 Sandia Creek, Temecula, CA 92590Off Market

- $1,272,8004 bd2 ba3k sqft44625 Sandia Creek Dr, Temecula, CA 92590Off Market
- $719,5005.5 Acres45722 La Cruz Dr, Temecula, CA 92590Off Market
- $1,545,1005 bd3 ba4.1k sqft45870 La Cruz Dr, Temecula, CA 92590Off Market
- $1,158,1003 bd2 ba2.7k sqft45305 Tomasito Cir, Temecula, CA 92590Off Market
Nearby schools
GreatSchools rating
- 9/10Alta Murrieta Elementary SchoolGrades: K-5Distance: 6.4 mi
- 7/10Thompson Middle SchoolGrades: 6-8Distance: 6 mi
- 8/10Murrieta Valley High SchoolGrades: 9-12Distance: 6.1 mi
Get a cash offer in 3 minutes
Find out how much your home could sell for in as little as 3 minutes with a no-obligation cash offer.
Estimated market value
$906,000
Get a cash offer in 3 minutes
Find out how much your home could sell for in as little as 3 minutes with a no-obligation cash offer.
Estimated market value
$906,000
- California
- Riverside County
- Temecula
- 92590
- 44644 Sandia Creek Dr
Nearby cities
Nearby zip codes
Other Temecula Topics
