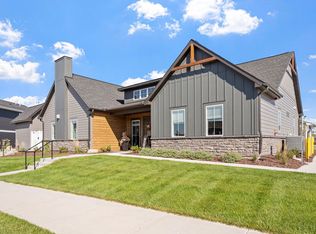
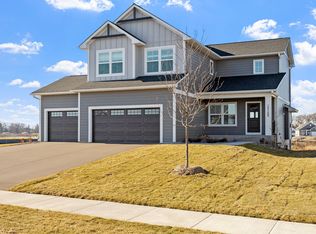
IMMEDIATE MOVE-IN - Flexible Short-Term Lease Through April 2026 Stunning brand new 2024 construction luxury townhome in the prestigious Enclave at Lexington Waters community. $200 OFF listed rent - only $4,325/month! This pristine white exterior home showcases an impressive three-story design with private deck and walkout basement. Gorgeous Chef's Kitchen: Premium white shaker cabinets with elegant crown molding, gleaming quartz countertops, subway tile backsplash, and stainless steel Samsung appliances including gas range. The modern kitchen features black hardware accents, pendant lighting, and a spacious layout perfect for entertaining. Bright & Spacious Living: Open-concept main floor with beautiful wood-style plank flooring throughout. The inviting living room centers around a cozy gas fireplace with white mantle and built-in shelving. Large windows flood the space with natural light. Luxurious Bathrooms: Spa-inspired bathrooms feature white quartz vanities, modern black fixtures, and stunning glass-enclosed showers with built-in shelving. Finished Walkout Basement: Fully carpeted lower level includes an additional bedroom, full bathroom, and generous storage space - perfect for guests, home office, or recreation room. Walk directly out to your private backyard. Resort-Style Amenities: Brand new fitness center with state-of-the-art equipment, sparkling swimming pool, and community room for entertaining. Maintenance-Free Living: Community-managed landscaping and snow removal included. Attached 2-car garage provides convenient parking and storage. Key Details: Move in TODAY or September 1st Flexible 7-month lease with 12-month option $200 OFF listed rent - yours for $4,325/month $4,325 security deposit Only $50 application fee $1,000 property holding fee WAIVED Move-in inspection waived - pristine condition Pet-friendly community Virtual 3D walkthrough available Income requirement: 3x rent ($12,900 gross monthly) Located in desirable Blaine, MN. This exceptional opportunity won't last - take over this lease immediately with incredible savings and waived fees! Available NOW - Contact today to schedule your showing! # LEASE TERMS & CONDITIONS ## Enclave at Lexington Waters - Blaine, MN PROPERTY INFORMATION **Address Enclave at Lexington Waters, Blaine, MN **Property Type Brand New 2024 Construction Luxury Townhome **Configuration 3-Story Townhome with Finished Walkout Basement **Garage 2-Car Attached Garage LEASE DETAILS **Lease Type LEASE TAKEOVER **Available IMMEDIATE OCCUPANCY (Move in today or September 1, 2025) **Lease Term Through April 30, 2026 **Lease Options - 7-month short-term lease (through April 2026) - Option to extend to 12 months upon agreement **Monthly Rent $4,325/month *($200 OFF the community's listed rate)* **Security Deposit $4,325 *(Equal to one month's rent)* FEES & COSTS **Application Fee $50 per applicant **Property Holding Fee WAIVED (normally $1,000) **Move-In Inspection WAIVED - Property accepted as-is in current condition **Pet Policy - One-Time Pet Fee: $500 per household - Cat Monthly Rent: $30 per cat - Dog Monthly Rent: $50 per dog UTILITIES | Utility | Responsibility | Cost | | Renter's Insurance | Required - Tenant Pays | $19/month | | Pest Control | Included | $10/month | | Electric | Tenant Pays Directly to Provider | Based on usage | | Gas | Tenant Pays Directly to Provider | Based on usage | | Trash | Billed Back to Tenant | Based on usage | | Water/Sewer | Billed Back to Tenant | Based on usage | | Landscaping | INCLUDED | No charge | | Snow Removal | INCLUDED | No charge | QUALIFICATION REQUIREMENTS **Income Requirement Combined gross monthly income must be 3x the monthly rent - Minimum Required Income: $12,975/month gross (all tenants combined) - Proof of income required (pay stubs, employment letter, bank statements) **Background Check Required for all applicants 18+ **Credit Check Required for all applicants **Rental History Previous rental references may be requested INCLUDED AMENITIES **In-Unit Features - Stainless Steel Samsung Appliances (refrigerator, range, microwave, dishwasher) - White Shaker Cabinets with Crown Molding - Quartz Countertops Throughout - Gas Fireplace in Living Room - Wood-Style Plank Flooring (main level) - Carpeted Basement - Basement Bedroom with Full Bathroom - Storage Room in Basement - Private Deck - Walkout Basement **Community Amenities - Brand New Fitness Center (dumbbells, machines, treadmills) - Swimming Pool - Community Room - Professional Landscaping Maintenance - Snow Removal Service - 24/7 Emergency Maintenance SPECIAL LEASE TAKEOVER BENEFITS $200/month discount off listed rental rate $1,000 property holding fee WAIVED Move-in inspection WAIVED Immediate occupancy available Flexible lease term options Only $50 application fee VIRTUAL TOURING **3D Virtual Walkthrough Available** Tour this home from anywhere with our interactive virtual walkthrough *(Link provided upon request)* MOVE-IN PROCESS 1. **Submit Application** - $50 per applicant 2. **Income & Background Verification** - 24-48 hours 3. **Lease Signing** - Upon approval 4. **Deposit & First Month's Rent** - Due at lease signing 5. **Move In** - Keys available immediately upon payment CONTACT & SCHEDULING To schedule a showing or submit an application for this exceptional lease takeover opportunity, please contact us immediately. This brand new luxury home with discounted rent and waived fees will not last long in the current market. **Available for immediate occupancy - Don't miss this opportunity *This document summarizes key lease terms. Full lease agreement will be provided upon application approval. Terms subject to verification with property management.*
This property is not currently displayed as for sale or rent on Zillow. This may be different from what's on other websites or public sources.