Skip main navigation
Closed
  • $259,000

    4465 Arden View Ct, Arden Hills, MN 55112

    3beds
    1,458sqft
    Townhouse Side x Side
    Built in 1974
    1,263.24 Square Feet Lot
    $264,600 Zestimate®
    $178/sqft
    $2,021 Estimated rent

    Home value

    $264,600

    $243,000 - $286,000

    $2,021/mo

    Zestimate® history
    Loading
    Loading...

    Owner options

    List your home for rent

    $2,021/mo

    Rent Zestimate®

    Find your next renter with Zillow Rental Manager. Plus, with online applications, you can quickly screen prospective tenants – for free.

    Learn more

    $2,021/mo

    Rent Zestimate®

    Refinance and save

    $1,965/mo

    Est. payment

    Refinancing to a lower rate could help reduce your monthly payments and save thousands over the life of the loan.

    See today's rates

    $1,965/mo

    Est. payment

    Explore your selling options

    Work with a Zillow partner agent

    Leverage their expertise and Zillow's premium Showcase listings to get your home seen by more buyers.

    Get started

    List with your own agent

    Get your home in front of millions of buyers by listing it on Zillow.

    Learn how to do it

    Sell it yourself

    Take full control of how buyers see your home on Zillow by listing For Sale by Owner (FSBO).

    List your home

    What's special

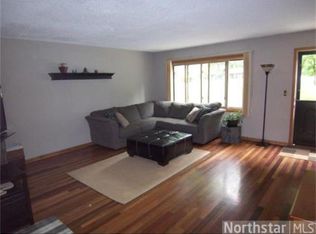
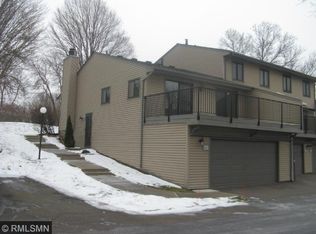
    Enjoy carefree living in this lovely 3 bdrm, 1 ba TH located in desirable Arden Hills. The main level welcomes you with a spacious living rm which features a generous picture window overlooking charming outdoor green space. The kitchen has been updated with new countertops, tasteful backsplash & SS appliances. The dining area has plenty of light w’sliding glass door offering access to the generous 19 x 12 deck (new boards & new rubber membrane 2020). The lower level provides extra space for family fun or private time. Plenty of opportunity to build equity by completing the unfinished LL 1/2 bath. The 2 car attached garage has a convenient hose for cleaning & car washing. The community is not to be under estimated with it’s scenic walking trails, heated outdoor pool, tennis courts & party room. Welcome to your enchanting, calming and peaceful new home!

    Zillow last checked:

    Listing updated:

    Listed by:

    Therese (Tracy) O'Kane 952-956-2420,

    Keller Williams Realty Integrity Lakes

    Bought with:

    Rachel C. Scarrella

    Edina Realty, Inc.

    Source: NorthstarMLS as distributed by MLS GRID,MLS#: 6602934MLS Logo

    Facts & features

    Interior

    Bedrooms & bathrooms
    • Bedrooms: 3
    • Bathrooms: 1
    • Full bathrooms: 1
    Bedroom
    • Level: Upper
    • Area: 180 Square Feet
    • Dimensions: 15 x 12
    Bedroom 2
    • Level: Upper
    • Area: 121 Square Feet
    • Dimensions: 11 x 11
    Bedroom 3
    • Level: Upper
    • Area: 99 Square Feet
    • Dimensions: 11 x 9
    Deck
    • Level: Main
    • Area: 228 Square Feet
    • Dimensions: 19 x 12
    Dining room
    • Level: Main
    • Area: 108 Square Feet
    • Dimensions: 12 x 9
    Family room
    • Level: Lower
    • Area: 238 Square Feet
    • Dimensions: 17 x 14
    Kitchen
    • Level: Main
    • Area: 108 Square Feet
    • Dimensions: 12 x 9
    Living room
    • Level: Main
    • Area: 256 Square Feet
    • Dimensions: 16 x 16
    Heating
    • Forced Air
    Cooling
    • Central Air
    Appliances
    • Included: Dishwasher, Disposal, Dryer, Gas Water Heater, Microwave, Range, Refrigerator, Stainless Steel Appliance(s), Washer
    • Laundry: Lower Level
    Features
    • Basement: Finished
    • Has fireplace: No
    Interior area
    • Total structure area: 1,458
    • Total interior livable area: 1,458 sqft
    • Finished area above ground: 1,220
    • Finished area below ground: 238

    Property

    Parking
    • Total spaces: 2
    • Parking features: Attached, Asphalt, Garage Door Opener, Tuckunder Garage
    • Attached garage spaces: 2
    • Has uncovered spaces: Yes
    • Details: Garage Dimensions (22 x 19), Garage Door Height (7), Garage Door Width (16)
    Accessibility
    • Accessibility features: None
    Features
    • Levels: Two
    • Stories: 2
    • Patio & porch: Deck
    • Has private pool: Yes
    • Pool features: In Ground, Heated, Outdoor Pool
    Lot
    • Size: 1,263 sqft
    • Features: Tree Coverage - Medium
    Details
    • Foundation area: 620
    • Parcel number: 223023240289
    • Zoning description: Residential-Single Family

    Construction

    Type & style
    • Home type: Townhouse
    • Property subtype: Townhouse Side x Side
    • Attached to another structure: Yes
    Condition
    • New construction: No
    • Year built: 1974

    Utilities & green energy

    • Electric: Circuit Breakers, Power Company: Xcel Energy
    • Gas: Natural Gas
    • Sewer: City Sewer/Connected
    • Water: City Water/Connected

    Community & neighborhood

    Location
    • Region: Arden Hills
    • Subdivision: Cic 477 Tnhs Vlgs At Ah 5th

    HOA & financial

    HOA
    • Has HOA: Yes
    • HOA fee: $313 monthly
    • Amenities included: Common Garden, Tennis Court(s)
    • Services included: Lawn Care, Maintenance Grounds, Professional Mgmt, Sanitation, Shared Amenities, Snow Removal
    • Association name: Cedar Management
    • Association phone: 763-231-4518

    Other

    Other facts
    • Road surface type: Paved

    Price history

    DateEventPrice
    11/15/2024Sold$259,000+1.6%$178/sqft
    Source: NorthstarMLS as distributed by MLS GRID #6602934 Report a problem
    10/28/2024Pending sale$255,000$175/sqft
    Source: NorthstarMLS as distributed by MLS GRID #6602934 Report a problem
    10/14/2024Listing removed$255,000$175/sqft
    Source: NorthstarMLS as distributed by MLS GRID #6602934 Report a problem
    10/3/2024Price change$255,000-3.8%$175/sqft
    Source: NorthstarMLS as distributed by MLS GRID #6602934 Report a problem
    9/26/2024Listed for sale$265,000+66.7%$182/sqft
    Source: NorthstarMLS as distributed by MLS GRID #6602934 Report a problem
    9/20/2017Sold$159,000$109/sqft
    Source: NorthstarMLS as distributed by MLS GRID #4867181 Report a problem
    8/19/2017Price change$159,000+6.7%$109/sqft
    Source: RE/MAX Results #4867181 Report a problem
    8/8/2017Pending sale$149,000$102/sqft
    Source: RE/MAX Results #4862631 Report a problem
    8/8/2017Listed for sale$149,000+29.6%$102/sqft
    Source: RE/MAX Results #4862631 Report a problem
    7/29/2013Sold$115,000+25.7%$79/sqft
    Source: Lake Superior Area Realtors as distributed by MLS GRID #2038274 Report a problem
    3/6/1996Sold$91,500$63/sqft
    Source: Public Record Report a problem

    Public tax history

    YearProperty taxesTax assessment
    2025$2,576 +1.1%$229,900 +4.3%
    2024$2,548 +1.1%$220,400 -0.5%
    2023$2,520 +24.1%$221,400 -0.2%
    2022$2,030 -3.1%$221,800 +33.9%
    2021$2,094 +3.5%$165,600 -4.9%
    2020$2,023 +37.9%$174,200 +24.6%
    2019$1,467 $139,800
    2018$1,467 -3.2%$139,800 +7.7%
    2017$1,516 $129,800
    2016$1,516 +4.8%--
    2015$1,446 -5.4%$120,000
    2014$1,528 -6.6%--
    2013$1,636 +3.2%--
    2012$1,586 -31.6%--
    2011$2,318 --
    2010-- --
    2009$1,780 -1.5%--
    2008$1,808 -5.5%--
    2007$1,914 +7.2%--
    2006$1,786 +18.1%--
    2005$1,512 +3.6%--
    2004$1,460 +25%--
    2003$1,168 +2.8%--
    2002$1,136 -16.3%--
    2001$1,358 --

    Find assessor info on the county website

    Neighborhood: 55112

    Nearby schools

    GreatSchools rating
    Get a cash offer in 3 minutes
    Find out how much your home could sell for in as little as 3 minutes with a no-obligation cash offer.
    Estimated market value
    $264,600
    Get a cash offer in 3 minutes
    Find out how much your home could sell for in as little as 3 minutes with a no-obligation cash offer.
    Estimated market value
    $264,600