Skip main navigation
Closed
  • Price Unknown

    4465 Beach Ln S, Fargo, ND 58104

    4beds
    4,385sqft
    Single Family Residence
    Built in 2009
    0.46 Acres Lot
    $900,700 Zestimate®
    $--/sqft
    $3,640 Estimated rent

    Home value

    $900,700

    $856,000 - $955,000

    $3,640/mo

    Zestimate® history
    Loading
    Loading...

    Owner options

    List your home for rent

    $3,640/mo

    Rent Zestimate®

    Find your next renter with Zillow Rental Manager. Plus, with online applications, you can quickly screen prospective tenants – for free.

    Learn more

    $3,640/mo

    Rent Zestimate®

    Refinance and save

    $120/mo

    Est. payment

    Refinancing to a lower rate could help reduce your monthly payments and save thousands over the life of the loan.

    See today's rates

    $120/mo

    Est. payment

    Explore your selling options

    Work with a Zillow partner agent

    Leverage their expertise and Zillow's premium Showcase listings to get your home seen by more buyers.

    Get started

    List with your own agent

    Get your home in front of millions of buyers by listing it on Zillow.

    Learn how to do it

    Sell it yourself

    Take full control of how buyers see your home on Zillow by listing For Sale by Owner (FSBO).

    List your home

    What's special

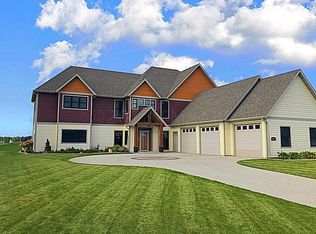
    Prepare to be amazed the moment you step in this beautifully crafted home., from high-quality construction to the many other features, every detail has been thoughtfully designed to impress. The exquisite woodwork, highlighted by the beautiful wood floors, adds a touch of sophistication to every room. The living area invites comfort and relaxation, featuring inset carpet, built-in cabinets and motorized blinds. The main floor also includes a sunroom, a convenient half bath, and a versatile office space in addition to the primary suite and a ensuite bedroom. Downstairs, the basement is filled with natural light from large daylight windows. Admire the meticulous detail of the tiled open stairwell, showcasing exceptional craftsmanship, This level also boasts two spacious bedrooms with walk-in closets and a flexible room to suit your needs. Outside you will find a picturesque patio and pergola, with beautiful landscaping and views of the golf course to the west.

    Zillow last checked:

    Listing updated:

    Listed by:

    Angie Goldader 701-261-3077,

    Park Co., REALTORS®

    Bought with:

    Rachel Rogen

    eXp Realty (3240 WF)

    Source: NorthstarMLS as distributed by MLS GRID,MLS#: 6556331MLS Logo

    Facts & features

    Interior

    Bedrooms & bathrooms
    • Bedrooms: 4
    • Bathrooms: 4
    • Full bathrooms: 2
    • 3/4 bathrooms: 1
    • 1/2 bathrooms: 1
    Bedroom
    • Level: Main
    Bedroom 2
    • Level: Main
    Bedroom 3
    • Level: Basement
    Bedroom 4
    • Level: Basement
    Primary bathroom
    • Level: Main
    Bathroom
    • Level: Main
    Bathroom
    • Level: Main
    Bathroom
    • Level: Basement
    Family room
    • Level: Basement
    Flex room
    • Level: Basement
    Foyer
    • Level: Main
    Kitchen
    • Level: Main
    Living room
    • Level: Main
    Mud room
    • Level: Main
    Office
    • Level: Main
    Other
    • Level: Main
    Sun room
    • Level: Main
    Utility room
    • Level: Basement
    Walk in closet
    • Level: Main
    Walk in closet
    • Level: Main
    Walk in closet
    • Level: Basement
    Walk in closet
    • Level: Basement
    Heating
    • Forced Air
    Cooling
    • Central Air
    Appliances
    • Included: Cooktop, Dishwasher, Dryer, Exhaust Fan, Microwave, Refrigerator, Wall Oven, Washer
    Features
    • Flooring: Hardwood
    • Basement: Concrete
    • Number of fireplaces: 2
    • Fireplace features: Gas
    Interior area
    • Total structure area: 4,385
    • Total interior livable area: 4,385 sqft
    • Finished area above ground: 2,257
    • Finished area below ground: 2,128

    Property

    Parking
    • Total spaces: 4
    • Parking features: Attached
    • Attached garage spaces: 4
    Accessibility
    • Accessibility features: None
    Features
    • Levels: One
    • Stories: 1
    Lot
    • Size: 0.46 Acres
    • Dimensions: (Front) 82.79 Lot Width (Back) 130.59 Lot Depth (Side 1) 200.01 Lot Depth (Side 2) 182.08
    • Features: On Golf Course
    Details
    • Foundation area: 2257
    • Parcel number: 01702000660000
    • Zoning description: Residential-Single Family

    Construction

    Type & style
    • Home type: SingleFamily
    • Property subtype: Single Family Residence
    Condition
    • New construction: No
    • Year built: 2009

    Utilities & green energy

    • Gas: Natural Gas
    • Sewer: City Sewer/Connected
    • Water: City Water/Connected

    Community & neighborhood

    Location
    • Region: Fargo
    • Subdivision: Osgood First Additon

    HOA & financial

    HOA
    • Has HOA: Yes
    • HOA fee: $120 annually
    • Services included: Maintenance Grounds
    • Association name: Osgood First Addition HOA
    • Association phone: 701-388-6869

    Price history

    DateEventPrice
    7/22/2024Sold--
    Source: NorthstarMLS as distributed by MLS GRID #6556331 Report a problem
    7/8/2024Pending sale$825,000$188/sqft
    Source: FMARMLS #6556331 Report a problem
    6/20/2024Listed for sale$825,000$188/sqft
    Source: FMARMLS #6556331 Report a problem
    9/30/2011Sold--
    Source: Public Record Report a problem

    Public tax history

    YearProperty taxesTax assessment
    2024$10,677 +0.6%$738,000 +6%
    2023$10,618 +5.7%$696,100 +12%
    2022$10,049 +2.9%$621,500 +4.5%
    2021$9,764 +2%$594,700
    2020$9,571 -3.2%$594,700
    2019$9,892 -0.4%$594,700
    2018$9,927 +6.7%$594,700 +112.6%
    2017$9,306 +11.8%$279,750 +10%
    2016$8,325 +2.8%$254,300
    2015$8,099 -10.6%$254,300 -7.2%
    2014$9,058 +3.3%$274,100 +5%
    2013$8,764 -19.3%$261,050
    2012$10,862 -0.3%$261,050
    2011$10,893 $261,050

    Find assessor info on the county website

    Neighborhood: Osgood

    Nearby schools

    GreatSchools rating
    Schools provided by the listing agent
    • High: West Fargo Sheyenne

    Source: NorthstarMLS as distributed by MLS GRID. This data may not be complete. We recommend contacting the local school district to confirm school assignments for this home.

    Sell for more on Zillow
    Get a Zillow Showcase℠ listing at no additional cost and you could sell for .
    $900,700
    2% more
    +$18,014
    With Zillow Showcase(estimated)
    $918,714