You’ll be delighted by the ambience of this classy “chic” home! Casual yet elegant defines this distinctive home with impeccable design elements. You’ll be greeted with an open floor plan highlighted by vaulted ceilings in the living and dining rooms. Featuring strikingly beautiful Coretec wood plank vinyl floors throughout the home, smooth ceilings, and recessed lighting. An eye-catching custom iron banister separates the living and dining areas seamlessly integrating the eclectic style of the home. At the heart of the home is a stunning finely crafted kitchen featuring gorgeous Porcelain countertops, custom tile backsplash, high-end Bosch appliances including cooktop, double (self-cleaning & convection) ovens, dishwasher and refrigerator. The ceiling with gold flush mounted light fixtures is the perfect compliment to the meticulous details of the kitchen. Enjoy the kitchen’s breakfast nook with floor to ceiling windows and doors overlooking the relaxing backyard pool & spa, and patio, perfect for summertime fun and family BBQ’s…The separate family room boasts a rock fireplace & hearth, built-in wet bar and a view of the sparkling pool & spa. Downstairs is an indoor laundry room & storage, plus a charming, remodeled guest bath! Upstairs are two secondary bedrooms, plus a remodeled bath with tub & shower overhead…and the Primary Suite features a balcony with welcoming fresh air breezes, a walk-in closet, tastefully remodeled bath with large walk-in shower, vanity sink with quartz countertop and a charming barn-door for privacy...Additional amenities include a 200-amp panel, central air, and salt-water above ground spa. Award winning and highly acclaimed Los Alamitos School District. This is a “one-of-a-kind” fabulous home, so special, you’ll want to stay forever!!!
Sold for $1,550,000
Street View
Listed by: First Team Real Estate • Carolyn Theriault • Contact: 562-716-2500
Bought with: Jaune Group
$1,550,000
4465 Birchwood Ave, Seal Beach, CA 90740
3beds
2,205sqft
Single Family Residence
Built in 1968
5,200 Square Feet Lot
$1,710,700 Zestimate®
$703/sqft
$6,836 Estimated rent
Home value
$1,710,700
$1.61M - $1.81M
$6,836/mo
Zestimate® history
Owner options
List your home for rent
$6,836/mo
Rent Zestimate®
Find your next renter with Zillow Rental Manager. Plus, with online applications, you can quickly screen prospective tenants – for free.
$6,836/mo
Rent Zestimate®
Refinance and save
$9,797/mo
Est. payment
Refinancing to a lower rate could help reduce your monthly payments and save thousands over the life of the loan.
$9,797/mo
Est. payment
Explore your selling options
Work with a Zillow partner agent
Leverage their expertise and Zillow's premium Showcase listings to get your home seen by more buyers.
Get startedList with your own agent
Get your home in front of millions of buyers by listing it on Zillow.
Learn how to do itSell it yourself
Take full control of how buyers see your home on Zillow by listing For Sale by Owner (FSBO).
List your homeWhat's special
Zillow last checked:
Listing updated:
Listed by:
Carolyn Theriault DRE #00594053 562-716-2500,
First Team Real Estate
Bought with:
John Huang, DRE #01923540
Jaune Group
Source: CRMLS,MLS#: PW24122864 Originating MLS: California Regional MLS
Originating MLS: California Regional MLSFacts & features
Interior
Bedrooms & bathrooms
- Bedrooms: 3
- Bathrooms: 3
- Full bathrooms: 1
- 3/4 bathrooms: 1
- 1/2 bathrooms: 1
- Main level bathrooms: 1
Rooms
- Room types: Bedroom, Entry/Foyer, Family Room, Kitchen, Laundry, Living Room, Primary Bathroom, Primary Bedroom, Other, Dining Room
Primary bedroom
- Features: Primary Suite
Bedroom
- Features: All Bedrooms Up
Bathroom
- Features: Bathroom Exhaust Fan, Bathtub, Quartz Counters, Remodeled, Tub Shower, Walk-In Shower
Kitchen
- Features: Updated Kitchen
Heating
- Forced Air, Fireplace(s)
Cooling
- Central Air
Appliances
- Included: Convection Oven, Double Oven, Dishwasher, Electric Cooktop, Disposal, Gas Water Heater, Microwave, Refrigerator, Range Hood, Self Cleaning Oven, Water Heater
- Laundry: Washer Hookup, Electric Dryer Hookup, Gas Dryer Hookup, Inside, Laundry Room
Features
- Wet Bar, Built-in Features, Breakfast Area, Ceiling Fan(s), Cathedral Ceiling(s), Separate/Formal Dining Room, Eat-in Kitchen, Open Floorplan, Pantry, Quartz Counters, Recessed Lighting, All Bedrooms Up, Dressing Area, Primary Suite, Walk-In Closet(s)
- Flooring: See Remarks, Tile, Vinyl
- Windows: Custom Covering(s), Double Pane Windows, French/Mullioned, Screens
- Has fireplace: Yes
- Fireplace features: Family Room, Gas, Gas Starter, Raised Hearth, Wood Burning
- Common walls with other units/homes: No Common Walls
Interior area
- Total interior livable area: 2,205 sqft
Property
Parking
- Total spaces: 2
- Parking features: Concrete, Door-Multi, Direct Access, Driveway, Garage Faces Front, Garage, Garage Door Opener
- Attached garage spaces: 2
Features
- Levels: Three Or More
- Stories: 3
- Entry location: Mid level
- Patio & porch: Brick, Concrete, Deck, Front Porch
- Exterior features: Rain Gutters
- Has private pool: Yes
- Pool features: Diving Board, Filtered, Gunite, In Ground, Private
- Has spa: Yes
- Spa features: Above Ground, Fiberglass, Heated, Private
- Has view: Yes
- View description: None
Lot
- Size: 5,200 Square Feet
- Dimensions: 5200
- Features: Back Yard, Drip Irrigation/Bubblers, Front Yard, Sprinklers In Front, Lawn, Landscaped, Near Park, Sprinklers Timer, Sprinkler System
Details
- Parcel number: 21717518
- Special conditions: Standard
Construction
Type & style
- Home type: SingleFamily
- Architectural style: Traditional
- Property subtype: Single Family Residence
Materials
- Stucco
- Foundation: Combination, Raised, Slab
- Roof: Other
Condition
- Updated/Remodeled,Turnkey
- New construction: No
- Year built: 1968
Details
- Builder model: Dartmouth
- Builder name: S&S Construction
Utilities & green energy
- Electric: Electricity - On Property, 220 Volts in Kitchen, 220 Volts in Laundry, Standard
- Sewer: Public Sewer, Sewer Tap Paid
- Water: Public
- Utilities for property: Cable Available, Electricity Connected, Natural Gas Connected, Phone Available, Sewer Connected, Underground Utilities, Water Connected
Community & HOA
Community
- Features: Curbs, Dog Park, Gutter(s), Storm Drain(s), Street Lights, Sidewalks, Park
- Security: Carbon Monoxide Detector(s), Smoke Detector(s)
- Subdivision: College Park (Colp)
Location
- Region: Seal Beach
Financial & listing details
- Price per square foot: $703/sqft
- Tax assessed value: $1,581,000
- Date on market: 6/20/2024
- Cumulative days on market: 5 days
- Listing terms: Cash,Cash to New Loan,Conventional
- Road surface type: Paved
Price history
| Date | Event | Price |
|---|---|---|
| 7/26/2024 | Sold | $1,550,000+3.7%$703/sqft |
Source:  CRMLS #PW24122864 Report a problem CRMLS #PW24122864 Report a problem | ||
| 7/18/2024 | Pending sale | $1,495,000$678/sqft |
Source: CRMLS #PW24122864 Report a problem | ||
| 6/27/2024 | Contingent | $1,495,000$678/sqft |
Source: CRMLS #PW24122864 Report a problem | ||
| 6/20/2024 | Listed for sale | $1,495,000+32.9%$678/sqft |
Source: CRMLS #PW24122864 Report a problem | ||
| 6/24/2021 | Sold | $1,125,000$510/sqft |
Source: Public Record Report a problem | ||
| 6/8/2021 | Pending sale | $1,125,000$510/sqft |
Source: CRMLS #PW21071261 Report a problem | ||
Public tax history
| Year | Property taxes | Tax assessment |
|---|---|---|
| 2026 | -- | $1,581,000 +2% |
| 2025 | $17,626 +28.2% | $1,550,000 +29.8% |
| 2024 | $13,744 +2.3% | $1,193,859 +2% |
| 2023 | $13,437 +0.3% | $1,170,450 +2% |
| 2022 | $13,397 +616.5% | $1,147,500 +913.5% |
| 2021 | $1,870 +19.4% | $113,216 +1% |
| 2020 | $1,566 | $112,056 +2% |
| 2019 | $1,566 +3% | $109,859 +2% |
| 2018 | $1,520 +5.8% | $107,705 +2% |
| 2017 | $1,436 | $105,594 +2% |
| 2016 | $1,436 +1.8% | $103,524 +1.5% |
| 2015 | $1,411 +4.6% | $101,969 +2% |
| 2014 | $1,349 | $99,972 +0.5% |
| 2013 | -- | $99,521 +2% |
| 2012 | -- | $97,570 +2% |
| 2011 | -- | $95,657 +0.8% |
| 2010 | -- | $94,943 -0.2% |
| 2009 | -- | $95,170 +2% |
| 2008 | -- | $93,304 +2% |
| 2007 | -- | $91,475 +2% |
| 2006 | -- | $89,682 +2% |
| 2005 | -- | $87,924 +2% |
| 2004 | -- | $86,200 +1.9% |
| 2003 | -- | $84,621 +2% |
| 2002 | -- | $82,962 +2% |
| 2001 | $863 +2% | $81,336 +2% |
| 2000 | $846 | $79,742 |
Find assessor info on the county website
Neighborhood: 90740
Nearby homes
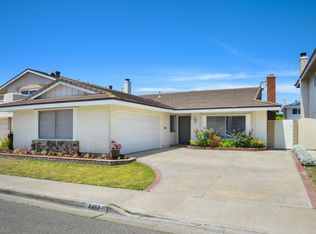
- $1,349,2003 bd2 ba1.4k sqft4457 Birchwood Ave, Seal Beach, CA 90740Off Market
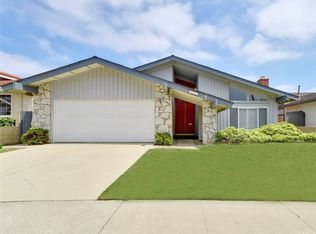
- $1,542,3004 bd2 ba2k sqft4473 Birchwood Ave, Seal Beach, CA 90740Off Market
- $1,422,0003 bd2 ba2.2k sqft4464 Candleberry Ave, Seal Beach, CA 90740Off Market
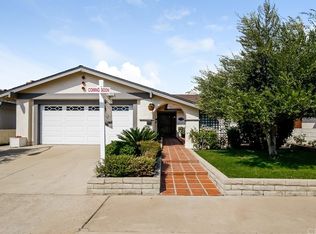
- $1,507,1004 bd2 ba1.9k sqft4481 Birchwood Ave, Seal Beach, CA 90740Off Market
- $1,496,9004 bd2 ba2.5k sqft4449 Birchwood Ave, Seal Beach, CA 90740Off Market
- $1,588,6004 bd3 ba2.5k sqft4456 Candleberry Ave, Seal Beach, CA 90740Off Market
- $1,598,4005 bd2 ba2.8k sqft4472 Candleberry Ave, Seal Beach, CA 90740Off Market
- $1,429,4004 bd2 ba1.9k sqft4448 Candleberry Ave, Seal Beach, CA 90740Off Market
Nearby schools
GreatSchools rating
- 8/10Francis Hopkinson Elementary SchoolGrades: K-5Distance: 2 mi
- 7/10Sharon Christa Mcauliffe Middle SchoolGrades: 6-8Distance: 2.4 mi
- 10/10Los Alamitos High SchoolGrades: 9-12Distance: 2.6 mi
Schools provided by the listing agent
- Elementary: Hopkinson
- High: Los Alamitos
Source: CRMLS. This data may not be complete. We recommend contacting the local school district to confirm school assignments for this home.
Get a cash offer in 3 minutes
Find out how much your home could sell for in as little as 3 minutes with a no-obligation cash offer.
Estimated market value
$1,710,700
Get a cash offer in 3 minutes
Find out how much your home could sell for in as little as 3 minutes with a no-obligation cash offer.
Estimated market value
$1,710,700
- California
- Orange County
- Seal Beach
- 90740
- 4465 Birchwood Ave
Nearby cities
Nearby neighborhoods
Nearby zip codes
Other Seal Beach Topics
