Skip main navigation
Sold
  • $629,500

    4465 Bristal Ln, Carmel, IN 46033

    4beds
    3,720sqft
    Residential, Single Family Residence
    Built in 1978
    0.43 Acres Lot
    $627,200 Zestimate®
    $169/sqft
    $3,943 Estimated rent

    Home value

    $627,200

    $596,000 - $659,000

    $3,943/mo

    Zestimate® history
    Loading
    Loading...

    Owner options

    List your home for rent

    $3,943/mo

    Rent Zestimate®

    Find your next renter with Zillow Rental Manager. Plus, with online applications, you can quickly screen prospective tenants – for free.

    Learn more

    $3,943/mo

    Rent Zestimate®

    Refinance and save

    $3,233/mo

    Est. payment

    Refinancing to a lower rate could help reduce your monthly payments and save thousands over the life of the loan.

    See today's rates

    $3,233/mo

    Est. payment

    Explore your selling options

    Work with a Zillow partner agent

    Leverage their expertise and Zillow's premium Showcase listings to get your home seen by more buyers.

    Get started

    List with your own agent

    Get your home in front of millions of buyers by listing it on Zillow.

    Learn how to do it

    Sell it yourself

    Take full control of how buyers see your home on Zillow by listing For Sale by Owner (FSBO).

    List your home

    What's special

    Quiet cul-de-sac
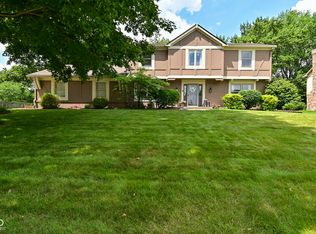
    Welcome to this fully remodeled North Brookshire gem, tucked into a quiet cul-de-sac on a .43 acre lot. Gorgeous landscaping creates an outdoor retreat ideal for relaxing, entertaining, or enjoying the peaceful surroundings. Inside, the 2024 completely renovated kitchen steals the show with its contemporary design and pro level appliances - Wolf ovens, Sub-Zero fridge, GE Profile cooktop and hood. Bathrooms have been thoughtfully redesigned with a classic vibe and major mechanicals are almost new - furnace and two water heaters installed in 2026. All new 2025 black frame OKNA windows make this home beautiful and energy efficient. All four bedrooms feature hardwood floors and generous closets, while the finished basement adds valuable living space with two large flex rooms plus a workshop and ample storage. Brookshire's prime location elevates everyday living: imagine walking to the neighborhood golf course and pool, grocery, drugstore, and local restaurants. Paved trails make biking to the Carmel Arts & Design District a breeze. Fresh, bright, and turnkey, this home offers effortless living in one of Carmel's most established and connected communities.

    Zillow last checked:

    Listing updated:

    Listed by:

    Alicia Buckley abuckley@c21scheetz.com,

    CENTURY 21 Scheetz

    Bought with:

    Nicholas Reynolds

    F.C. Tucker Company

    Source: MIBOR as distributed by MLS GRID,MLS#: 22118009MLS Logo

    Facts & features

    Interior

    Bedrooms & bathrooms
    • Bedrooms: 4
    • Bathrooms: 3
    • Full bathrooms: 2
    • 1/2 bathrooms: 1
    • Main level bathrooms: 1
    Primary bedroom
    • Level: Upper
    • Area: 260 Square Feet
    • Dimensions: 20x13
    Bedroom 2
    • Level: Upper
    • Area: 168 Square Feet
    • Dimensions: 14x12
    Bedroom 3
    • Level: Upper
    • Area: 195 Square Feet
    • Dimensions: 15X13
    Bedroom 4
    • Level: Upper
    • Area: 140 Square Feet
    • Dimensions: 14x10
    Dining room
    • Level: Main
    • Area: 288 Square Feet
    • Dimensions: 24x12
    Exercise room
    • Level: Basement
    • Area: 406 Square Feet
    • Dimensions: 29x14
    Great room
    • Level: Main
    • Area: 228 Square Feet
    • Dimensions: 19x12
    Kitchen
    • Level: Main
    • Area: 360 Square Feet
    • Dimensions: 30x12
    Laundry
    • Features: Tile-Ceramic
    • Level: Main
    • Area: 88 Square Feet
    • Dimensions: 11x8
    Office
    • Level: Basement
    • Area: 275 Square Feet
    • Dimensions: 25x11
    Utility room
    • Features: Tile-Ceramic
    • Level: Main
    • Area: 48 Square Feet
    • Dimensions: 8x6
    Heating
    • Electric, Forced Air
    Cooling
    • Central Air
    Appliances
    • Included: Electric Cooktop, Dishwasher, Dryer, Electric Water Heater, Disposal, Oven, Double Oven, Range Hood, Refrigerator, Washer, Water Softener Owned
    • Laundry: Main Level, Sink
    Features
    • Eat-in Kitchen, Walk-In Closet(s)
    • Basement: Daylight,Finished Ceiling,Partially Finished
    • Number of fireplaces: 1
    • Fireplace features: Dining Room, Wood Burning
    Interior area
    • Total structure area: 3,720
    • Total interior livable area: 3,720 sqft
    • Finished area below ground: 972

    Property

    Parking
    • Total spaces: 2
    • Parking features: Attached
    • Attached garage spaces: 2
    Features
    • Levels: Two
    • Stories: 2
    • Patio & porch: Patio
    Lot
    • Size: 0.43 Acres
    • Features: Cul-De-Sac, Mature Trees
    Details
    • Additional structures: Storage
    • Parcel number: 291029405043000018
    • Other equipment: Radon System
    • Horse amenities: None

    Construction

    Type & style
    • Home type: SingleFamily
    • Architectural style: Traditional
    • Property subtype: Residential, Single Family Residence
    Materials
    • Brick, Cedar
    • Foundation: Block
    Condition
    • Updated/Remodeled
    • New construction: No
    • Year built: 1978

    Utilities & green energy

    • Water: Public

    Community & HOA

    Community
    • Subdivision: Brookshire North
    HOA
    • Has HOA: Yes
    • HOA fee: $100 annually
    Location
    • Region: Carmel

    Financial & listing details

    • Price per square foot: $169/sqft
    • Tax assessed value: $422,300
    • Annual tax amount: $4,230
    • Date on market: 9/15/2026
    • Cumulative days on market: 2 days

    Price history

    DateEventPrice
    10/2/2026Sold$629,500+0.7%$169/sqft
    Source: MIBOR as distributed by MLS GRID #22118009 Report a problem
    9/18/2026Pending sale$625,000$168/sqft
    Source: MIBOR as distributed by MLS GRID #22118009 Report a problem
    9/15/2026Listed for sale$625,000+146.1%$168/sqft
    Source: MIBOR as distributed by MLS GRID #22118009 Report a problem
    10/20/2017Sold$254,000$68/sqft
    Source: MIBOR as distributed by MLS GRID #21506355 Report a problem

    Public tax history

    YearProperty taxesTax assessment
    2025$4,375 +13.3%$422,300 +6%
    2024$3,862 +2.7%$398,400 +8.5%
    2023$3,760 +16.2%$367,300 +10.9%
    2022$3,237 +13.6%$331,300 +15%
    2021$2,849 +3.1%$288,100 +12.3%
    2020$2,764 -38.7%$256,500 +1.8%
    2019$4,507 +40.8%$251,900 -2.6%
    2018$3,200 +6.6%$258,700 -10.7%
    2017$3,001 +2.4%$289,800 +5%
    2016$2,930 +10.3%$276,100 +6.8%
    2014$2,657 +3.7%$258,500 +5%
    2013$2,561 -1%$246,100
    2012$2,586 +6.8%$246,100 +0.2%
    2011$2,421 -4.4%$245,700
    2010$2,532 +18.9%$245,700
    2009$2,129 -7.4%$245,700
    2007$2,299 -15.6%$245,700
    2006$2,725 $245,700 +29.2%
    2005-- $190,200 +61.5%
    2002$2,182 -1%$117,800 +200%
    2001$2,205 $39,270
    Find assessor info on the county website

    Neighborhood: 46033

    Nearby schools

    GreatSchools rating
    Schools provided by the listing agent
    • Elementary: Mohawk Trails Elementary School
    • Middle: Clay Middle School
    • High: Carmel High School

    Source: MIBOR as distributed by MLS GRID. This data may not be complete. We recommend contacting the local school district to confirm school assignments for this home.

    Get a cash offer in 3 minutes
    Find out how much your home could sell for in as little as 3 minutes with a no-obligation cash offer.
    Estimated market value
    $627,200
    Get a cash offer in 3 minutes
    Find out how much your home could sell for in as little as 3 minutes with a no-obligation cash offer.
    Estimated market value
    $627,200