Skip main navigation
Off market
  • $634,500

    4465 Bristol Dr, Chesapeake Beach, MD 20732

    4beds
    3,400sqft
    Detached
    Built in 1994
    2.22 Acres Lot
    $634,500 Zestimate®
    $187/sqft
    $3,740 Estimated rent

    Home value

    $634,500

    $603,000 - $666,000

    $3,740/mo

    Zestimate® history
    Loading
    Loading...

    Owner options

    List your home for rent

    $3,740/mo

    Rent Zestimate®

    Find your next renter with Zillow Rental Manager. Plus, with online applications, you can quickly screen prospective tenants – for free.

    Learn more

    $3,740/mo

    Rent Zestimate®

    Refinance and save

    $3,849/mo

    Est. payment

    Refinancing to a lower rate could help reduce your monthly payments and save thousands over the life of the loan.

    See today's rates

    $3,849/mo

    Est. payment

    Explore your selling options

    Work with a Zillow partner agent

    Leverage their expertise and Zillow's premium Showcase listings to get your home seen by more buyers.

    Get started

    List with your own agent

    Get your home in front of millions of buyers by listing it on Zillow.

    Learn how to do it

    Sell it yourself

    Take full control of how buyers see your home on Zillow by listing For Sale by Owner (FSBO).

    List your home

    What's special

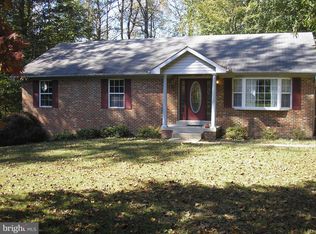
    This classic home located in Owen Soper Woods showcases a building quality that can be hard to come by today. The neighborhood is established, family friendly, and close to so many amenities. The tree lined streets beckon you to take an early morning jog or evening walk in the shade. You~ll hear birds chirping, an occasional lawn mower running, and kids playing in their yards. Turning onto a quiet cul de sac, this home sits on a beautiful wooded 2.2acre lot at the end of a long driveway. Imagine being welcomed home every day by the sight of this Victorian home nestled among the trees. The covered wrap around front porch is the perfect place to hang a porch swing or set out rocking chairs so you can sit and enjoy the serene surroundings. Inside, the open layout is perfect for everyday living and entertaining. Gleaming hardwood floors span the entry and front room. The kitchen boasts stainless steel appliances and is open to the dining area and family room. Doors off the eat-in area lead to a deck overlooking the property. This is the perfect spot to put an outdoor dining set and enjoy the sound of the breeze rustling the leaves. The rest of the home features fabulous nature views from every window and it truly offers the best of all-season living. The lush greenery now is peaceful and serene. In the fall you~ll be surrounded by gorgeous color as the leaves change. Winter is cozy and warm with a wood fire burning in the brick fireplace. In the spring you can open up all the windows to let in fresh country air and hear the birds sing. The family room is open and airy with a cathedral ceiling and skylights. Upstairs there are 4 bedrooms including a master with en suite and walk in closet. Additional features of this home include: 2 car garage, shed, fresh paint, new carpet, oil back up heat, security system, pellet stove in walkout basement. Community amenities abound. The beaches of Chesapeake Beach and North Beach are only a few miles away. Commuting to Annapolis, Washington, DC, and Baltimore is easy and convenient. Located in the coveted Huntingtown school district. The quality of life here really is without par. This home will be a sanctuary for a family to enjoy life in a safe natural wooded oasis.

    This property is off market, which means it's not currently listed for sale or rent on Zillow. This may be different from what's available on other websites or public sources.

    Facts & features

    Interior

    Bedrooms & bathrooms
    • Bedrooms: 4
    • Bathrooms: 4
    • Full bathrooms: 3
    • 1/2 bathrooms: 1
    Heating
    • Heat pump, Oil
    Appliances
    • Included: Dishwasher, Dryer, Refrigerator, Washer
    Features
    • Ceiling Fan(s), Pantry, Walk-In Closet(s), Dining Area, Open Floorplan, Breakfast Area, Kitchen - Gourmet, Family Room Off Kitchen, Combination Kitchen/Dining
    • Flooring: Carpet, Hardwood
    • Windows: Skylight(s)
    • Basement: Finished
    • Has fireplace: Yes
    Interior area
    • Total interior livable area: 3,400 sqft

    Property

    Parking
    • Total spaces: 8
    • Parking features: Garage - Attached
    Features
    • Exterior features: Vinyl
    Lot
    • Size: 2.22 Acres
    Details
    • Parcel number: 03137813
    • Special conditions: Standard

    Construction

    Type & style
    • Home type: SingleFamily
    • Architectural style: Conventional
    • Property subtype: Detached
    Materials
    • wood frame
    • Roof: Shake / Shingle
    Condition
    • Year built: 1994

    Community & HOA

    Location
    • Region: Chesapeake Beach

    Financial & listing details

    • Price per square foot: $187/sqft
    • Tax assessed value: $459,200
    • Annual tax amount: $4,955

    Price history

    DateEventPrice
    9/18/2019Sold$425,000-1.1%$125/sqft
    Source: Public Record Report a problem
    8/8/2019Pending sale$429,900$126/sqft
    Source: RE/MAX One #MDCA170988 Report a problem
    7/13/2019Listed for sale$429,900+81.3%$126/sqft
    Source: RE/MAX One #MDCA170988 Report a problem
    3/28/1994Sold$237,150$70/sqft
    Source: Public Record Report a problem

    Public tax history

    YearProperty taxesTax assessment
    2025$4,955 +4.9%$459,200 +4.9%
    2024$4,724 +9.2%$437,767 +5.1%
    2023$4,326 +5.4%$416,333 +5.4%
    2022$4,103 +2.6%$394,900 +2.6%
    2021$4,000 +2.2%$384,967 +2.6%
    2020$3,915 +2.2%$375,033 +2.7%
    2019$3,830 $365,100
    2018$3,830 -1.4%$365,100
    2017$3,885 -7.5%$365,100 -1%
    2016$4,201 $368,800
    2015$4,201 $368,800
    2014$4,201 $368,800 -8.8%
    2013-- $404,200
    2012-- $404,200
    2011-- $404,200 -14%
    2010-- $470,180 +6.7%
    2009-- $440,860 +7.1%
    2008-- $411,540 +7.7%
    2007-- $382,220 +13.2%
    2006-- $337,792 +15.1%
    2005-- $293,366 +17.8%
    2004-- $248,940 +2.9%
    2003-- $241,856 +3%
    2002-- $234,773 +3.1%
    2001-- $227,690
    Find assessor info on the county website

    Neighborhood: 20732

    Nearby schools

    GreatSchools rating
    Schools provided by the listing agent
    • Elementary: SUNDERLAND
    • Middle: PLUM POINT
    • High: HUNTINGTOWN
    • District: CALVERT COUNTY PUBLIC SCHOOLS

    Source: The MLS. This data may not be complete. We recommend contacting the local school district to confirm school assignments for this home.

    Get a cash offer in 3 minutes
    Find out how much your home could sell for in as little as 3 minutes with a no-obligation cash offer.
    Estimated market value
    $634,500
    Get a cash offer in 3 minutes
    Find out how much your home could sell for in as little as 3 minutes with a no-obligation cash offer.
    Estimated market value
    $634,500