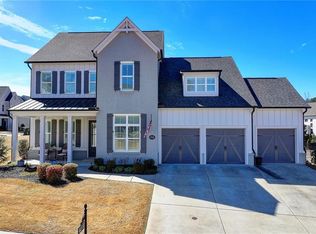
Hammond Floor Plan! 3 Bedroom, 3 Bath, Ranch plan with 10 and 12 ceilings. Open gourmet kitchen with 42" cabinets, granite countertops and stainless steel appliances-Spacious dining room- Gracious owners suite with double trey ceiling and walk-in closet- 2 car side entry garage.
This property is not currently displayed as for sale or rent on Zillow. This may be different from what's on other websites or public sources.