Tucked away in a serene setting, this beautiful home offers the perfect balance of privacy and neighborhood charm, truly your own piece of heaven while still enjoying a sense of community. Situated on 2.49 acres, the property provides both front and backyard space, ideal for relaxing, entertaining, enjoying nature, and watching local wildlife. This custom-built home, proudly owned by the original owner, features 3 bedrooms and 2 full baths, along with a garage basement offering additional space and versatility. The main level showcases hardwood flooring throughout and a cozy fireplace, perfect for chilly evenings or simply unwinding at home. The kitchen offers an eat-in area along with a dining combination, providing plenty of room for everyday living and hosting gatherings with family and friends. Whether it’s a casual get-together or a special occasion, this home is designed for making lasting memories. A rare opportunity to own a well-cared-for, custom home in a peaceful setting, ready for its next chapter and new memories to be made.
For sale
$604,950
4465 Camelot Dr, Pomfret, MD 20675
3beds
3,224sqft
Single Family Residence
Built in 1986
2.49 Acres Lot
$597,900 Zestimate®
$188/sqft
$-- HOA
What's special
Cozy fireplaceFront and backyard spaceHardwood flooring throughout
- 150 days
- 175
- 11
Zillow last checked:
Listing updated:
Listed by:
Pam Rollins-Butler 301-653-0460,
CENTURY 21 New Millennium 3016099000
Source: Bright MLS,MLS#: MDCH2053328
Facts & features
Interior
Bedrooms & bathrooms
- Bedrooms: 3
- Bathrooms: 2
- Full bathrooms: 2
- Main level bathrooms: 2
- Main level bedrooms: 3
Rooms
- Room types: Living Room, Dining Room, Kitchen, Family Room, Laundry, Utility Room
Dining room
- Level: Main
Family room
- Level: Main
Kitchen
- Level: Main
Laundry
- Level: Lower
Living room
- Level: Main
Utility room
- Level: Lower
Heating
- Heat Pump, Electric
Cooling
- Other, Electric
Appliances
- Included: Electric Water Heater
- Laundry: In Basement, Dryer In Unit, Washer In Unit, Laundry Room
Features
- Ceiling Fan(s), Combination Kitchen/Dining, Family Room Off Kitchen, Open Floorplan, Entry Level Bedroom, Dry Wall
- Basement: Other,Garage Access
- Number of fireplaces: 1
Interior area
- Total structure area: 4,057
- Total interior livable area: 3,224 sqft
- Finished area above ground: 2,474
- Finished area below ground: 750
Property
Parking
- Total spaces: 12
- Parking features: Garage Faces Side, Basement, Asphalt, Driveway, Attached, Detached
- Attached garage spaces: 4
- Uncovered spaces: 8
- Details: Garage Sqft: 780
Accessibility
- Accessibility features: None
Features
- Levels: One
- Stories: 1
- Pool features: None
- Has view: Yes
- View description: Trees/Woods
Lot
- Size: 2.49 Acres
- Features: Backs to Trees, Wooded
Details
- Additional structures: Above Grade, Below Grade
- Parcel number: 0906104304
- Zoning: WCD
- Special conditions: Standard
Construction
Type & style
- Home type: SingleFamily
- Architectural style: Raised Ranch/Rambler,Ranch/Rambler,Other
- Property subtype: Single Family Residence
Materials
- Brick
- Foundation: Other
Condition
- Good
- New construction: No
- Year built: 1986
Utilities & green energy
- Sewer: On Site Septic, Private Septic Tank
- Water: Well
Community & HOA
Community
- Subdivision: Camelot
HOA
- Has HOA: No
Location
- Region: Pomfret
Financial & listing details
- Price per square foot: $188/sqft
- Tax assessed value: $522,733
- Annual tax amount: $6,895
- Date on market: 4/13/2026
- Listing agreement: Exclusive Right To Sell
- Listing terms: Cash,Conventional,FHA,VA Loan,USDA Loan
- Exclusions: Wood Benches Out Back
- Ownership: Fee Simple
Estimated market value
$597,900
$568,000 - $628,000
$2,984/mo
Price history
| Date | Event | Price |
|---|---|---|
| 4/13/2026 | Listed for sale | $604,950+220.1%$188/sqft |
Source:  Bright MLS #MDCH2053328 Report a problem Bright MLS #MDCH2053328 Report a problem | ||
| 12/4/1986 | Sold | $189,000$59/sqft |
Source: Agent Provided Report a problem | ||
Public tax history
| Year | Property taxes | Tax assessment |
|---|---|---|
| 2025 | $7,141 +8.9% | $510,700 +8.9% |
| 2024 | $6,559 +22.5% | $469,033 +9.7% |
| 2023 | $5,355 +24.9% | $427,367 +10.8% |
| 2022 | $4,289 -10.2% | $385,700 +1.2% |
| 2021 | $4,777 +1.2% | $381,267 +1.2% |
| 2020 | $4,722 -3.7% | $376,833 +1.2% |
| 2019 | $4,905 +1.1% | $372,400 +1.1% |
| 2018 | $4,850 +1.1% | $368,233 +1.1% |
| 2017 | $4,795 +143.7% | $364,067 +1.2% |
| 2016 | $1,967 | $359,900 +4.1% |
| 2015 | $1,967 | $345,733 +4.3% |
| 2014 | $1,967 | $331,567 +4.5% |
| 2013 | -- | $317,400 |
| 2012 | -- | $317,400 |
| 2011 | -- | $317,400 -36.3% |
| 2010 | -- | $498,380 +10.1% |
| 2009 | -- | $452,606 +11.3% |
| 2008 | -- | $406,833 +12.7% |
| 2007 | -- | $361,060 +9% |
| 2006 | -- | $331,240 +9.9% |
| 2005 | -- | $301,420 +11% |
| 2004 | -- | $271,600 +9.6% |
| 2003 | -- | $247,756 +10.6% |
| 2002 | -- | $223,913 +11.9% |
| 2001 | -- | $200,070 |
Find assessor info on the county website
Monthly payment
Est. payment
Payment breakdown
Explore the cost of this home by adjusting the details. Changes won't be saved.Climate risks
Neighborhood: 20675
Nearby schools
Schools provided by the listing agent
- Elementary: Dr. James Craik
- Middle: Matthew Henson
- High: Maurice J. Mcdonough
- District: Charles County Public Schools
Source: Bright MLS. This data may not be complete. We recommend contacting the local school district to confirm school assignments for this home.
Similar homes
- $575,0005 bd3 ba3.2k sqft8651 King George Ct, Pomfret, MD 20675For Sale
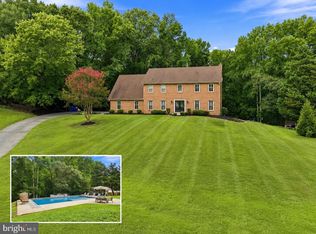
 MLS ID #MDCH2059182, Cheryl Bare, CENTURY 21 New Millennium. Bright MLS
 - $550,0004 bd3 ba3k sqft9013 Hillary Ct, La Plata, MD 20646For Sale
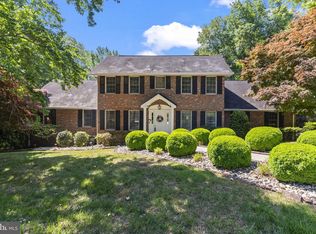 MLS ID #MDCH2055124, Frank Mcknew, RE/MAX Realty Group. Bright MLS
 - $665,0004 bd3 ba2.8k sqft9710 Faith Baptist Church Rd, White Plains, MD 20695For Sale
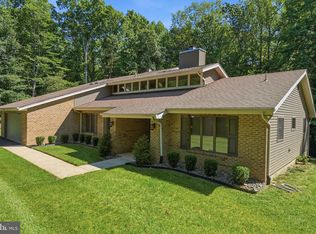 MLS ID #MDCH2056502, Joie Ashworth, Weichert, REALTORS. Bright MLS
 - $524,9903 bd3 ba3k sqft6580 Greenhow Marshall Pl, Indian Head, MD 20640For Sale
 MLS ID #MDCH2057714, Cheryl Abrams Davis, RE/MAX United Real Estate. Bright MLS
 - $575,0003 bd3 ba2.4k sqft100 Oriole Ln, La Plata, MD 20646For SaleMLS ID #MDCH2057856, Scott McInerney, RE/MAX One. Bright MLS
- $499,0003 bd3 ba2.5k sqft9242 Mimosa Dr, La Plata, MD 20646For SaleMLS ID #MDCH2058178, Jacob Mead, RE/MAX United Real Estate. Bright MLS
- $579,9003 bd2 ba2.6k sqft105 Cornwall Ct, La Plata, MD 20646For SaleMLS ID #MDCH2058232, Lisa Wills, RE/MAX One. Bright MLS
- $559,9004 bd4 ba2.6k sqft1904 Catherine Fran Dr, Accokeek, MD 20607For SaleMLS ID #MDPG2216258, Ronnie- Bell Petrusheva, Samson Properties. Bright MLS
- $530,0004 bd3 ba2.4k sqft9150 Cedar St, La Plata, MD 20646For SaleMLS ID #MDCH2055550, Kimberly Weir, Long & Foster Real Estate, Inc.. Bright MLS
- $565,0004 bd3 ba2.5k sqft108 Oriole Ln, La Plata, MD 20646For SaleMLS ID #MDCH2057102, Maisa Megahed, Next Step Realty. Bright MLS
- $645,0005 bd3 ba3.2k sqft5935 River Rd, Bryans Road, MD 20616For SaleMLS ID #MDCH2057064, Sarah Mulford-Martin, EXP Realty, LLC. Bright MLS
- $459,9004 bd3 ba2.5k sqft9618 Randall Dr, White Plains, MD 20695For SaleMLS ID #MDCH2055462, Laura Forbes, CENTURY 21 New Millennium. Bright MLS
- $565,0003 bd3 ba2k sqft8320 Wheatley Rd, La Plata, MD 20646For SaleMLS ID #MDCH2058120, Terri Vaira-James, EXP Realty, LLC. Bright MLS
- $595,0005 bd4 ba2.9k sqft15204 Derbyshire Way, Accokeek, MD 20607For SaleMLS ID #MDPG2203800, DaJuan Pitts, Samson Properties. Bright MLS
- $514,0004 bd3 ba2.5k sqft8835 Redbay Run, Bel Alton, MD 20611For SaleMLS ID #MDCH2057058, Brittany Bahen, JPAR Real Estate Professionals. Bright MLS
- $622,0004 bd4 ba4.4k sqft10352 Whittier Ct, White Plains, MD 20695For SaleMLS ID #MDCH2055528, Glenworth St Vall, KW Metro Center. Bright MLS
- $525,0004 bd4 ba3.4k sqft10166 Hubbard Ct, Waldorf, MD 20603For SaleMLS ID #MDCH2055036, Chris Craddock, EXP Realty, LLC. Bright MLS
- $670,0005 bd4 ba3.1k sqft18224 Green Blvd, King George, VA 22485For SaleMLS ID #VAKG2007864, Jennifer Young, Keller Williams Realty. Bright MLS
- $579,5003 bd4 ba2.4k sqft425 Rosier Rd, Fort Washington, MD 20744For SaleMLS ID #MDPG2212294, Dereje Girma, Samson Properties. Bright MLS
- $569,9004 bd3 ba2.5k sqft6157 Trotters Glen Dr, Hughesville, MD 20637For SaleMLS ID #MDCH2058234, Ellwood Reid, iRealty Real Estate Group. Bright MLS
