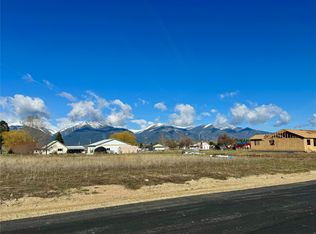
Move in ready, new construction!! Welcome to effortless contemporary living in the heart of the Bitterroot Valley. This brand new 3 bedroom, 2 bathroom home at the end of a quiet Stevensville cul-de-sac awaits on 1.25 acres with amazing views of the Bitterroot and Sapphire Mountains. A large two-car garage provides practical ease and enough space to park your pickup truck. The zero-entry design grants a smooth transition into your home, immediately blending functionality with comfort. The moment you step inside, the vaulted ceilings draw the eye upward, while oversized windows invite natural light to flood the open-concept great room, dining area and kitchen, creating a vibrant, connected space that's as ideal for lively gatherings as it is for peaceful evenings. Premium luxury vinyl tile (LVT) flooring runs throughout the main living areas, durable, water-resistant and designed for low maintenance, this high-performance surface brings both elegance and practicality. Modern systems are at the core of the home's efficiency: the HVAC features a state-of-the-art heat pump system that outperforms traditional systems in both comfort and energy use, offering steadier temperatures through the seasons and helping reduce energy expenditure. In the kitchen, beautiful quartz countertops set the tone for sophistication, offering both visual appeal and everyday resilience. Brand new, Energy efficient GE appliances and plenty of cabinet space with soft close drawers. The primary suite is generous in size, featuring a walk-in closet built for wardrobe dreams and a spacious bathroom, anchored by a large LED-lit mirror that adds just the right glow to your mornings or evenings. Beyond the primary, two additional bedrooms on the opposite side of the home and a full bath offer flexibility and privacy, perfect for guests, a home office or creative space. Step outside to the back deck that is built to last, featuring Trex decking and quality construction. Enjoy the dedicated propane hookup for your BBQ grill, ideal for summer cook-outs beneath Montana's "Big Sky" backdrop and over the horizon the mountains provide an ever-changing panorama from sunrise to star-filled evenings. Set on 1.25 acres, you’ll find ample space for outdoor activities, gardening—and even a large shop if desired. The builder is available to discuss the option of adding a shop at an additional cost.
This property provides the rare combination of rural serenity and convenient access, minutes from Stevensville's amenities, trails, and outdoor recreation, yet removed enough to let nature be your neighbor. Every detail has been considered. The views are bold; the craftsmanship is fresh; and the lifestyle is inspired.
Welcome home.
Closed
Zillow last checked:
Listing updated:
Bought with:
Ken Tyrone Mccarthy, RRE-RBS-LIC-32519
ERA Lambros Real Estate Florence
Source: MRMLS,MLS#: 30060867
Price history
| Date | Event | Price |
|---|---|---|
| 4/14/2026 | Sold | -- |
Source:  MRMLS #30060867 Report a problem MRMLS #30060867 Report a problem | ||
| 2/20/2026 | Price change | $645,000-0.8%$402/sqft |
Source: MRMLS #30060867 Report a problem | ||
| 11/5/2025 | Listed for sale | $649,900$405/sqft |
Source: MRMLS #30060867 Report a problem | ||