Skip main navigation
Closed
  • $150,000

    4465 E Frontenac Dr, Warrensville Heights, OH 44128

    3beds
    1,204sqft
    Single Family Residence
    Built in 1961
    8,276 Square Feet Lot
    $150,600 Zestimate®
    $125/sqft
    $1,691 Estimated rent

    Home value

    $150,600

    $142,000 - $160,000

    $1,691/mo

    Zestimate® history
    Loading
    Loading...

    Owner options

    List your home for rent

    $1,691/mo

    Rent Zestimate®

    Find your next renter with Zillow Rental Manager. Plus, with online applications, you can quickly screen prospective tenants – for free.

    Learn more

    $1,691/mo

    Rent Zestimate®

    Refinance and save

    $1,092/mo

    Est. payment

    Refinancing to a lower rate could help reduce your monthly payments and save thousands over the life of the loan.

    See today's rates

    $1,092/mo

    Est. payment

    Explore your selling options

    Work with a Zillow partner agent

    Leverage their expertise and Zillow's premium Showcase listings to get your home seen by more buyers.

    Get started

    List with your own agent

    Get your home in front of millions of buyers by listing it on Zillow.

    Learn how to do it

    Sell it yourself

    Take full control of how buyers see your home on Zillow by listing For Sale by Owner (FSBO).

    List your home

    What's special

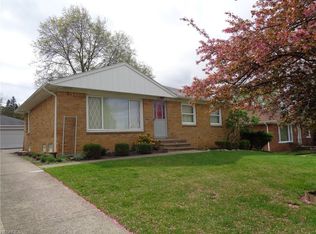
    All-brick ranchConvenient one floor livingWet barNatural hardwood floors throughoutKitchen with ceramic flooring
    Welcome Home!!! This charming all-brick ranch nestled in the heart of Warrensville Heights is A MUST SEE!! This 1,200 + sq/ft Ranch home offers convenient one floor living. Home features three spacious bedrooms with large closets, large living room with huge picture window that allows plenty of natural light in, natural hardwood floors throughout, kitchen with ceramic flooring, plenty of counter space and built in island, two full bathrooms, and expansive finished basement serves as an ideal space for entertaining, boasting a wet bar and a full bathroom. Additionally, this lower level includes a versatile room that can function as a fourth bedroom or a private office, catering to your specific needs. Outside, you'll find a generous backyard, offering ample space for outdoor activities and relaxation. The property also includes a two-car garage, providing convenient and secure parking. This home is part of a friendly and community-oriented neighborhood. Residents enjoy easy access to shopping at Harvard Park Shopping Center, Eton Chagrin Boulevard, Pinecrest, nearby JACK Thistledown Racino, and all the amenities this location provides. Property is being sold AS IS. APRROVED SHORT SALE!! Please schedule your private showing ASAP.

    Zillow last checked:

    Listing updated:

    Listed by:

    Jermaine N Brooks 216-224-4326 jermainebrooks@kw.com,

    Keller Williams Greater Metropolitan,

    Athena T Nimmer 216-312-5959,

    Keller Williams Greater Metropolitan

    Bought with:

    Jermaine N Brooks, 2014001709

    Keller Williams Greater Metropolitan

    Source: MLS Now,MLS#: 5094949MLS LogoOriginating MLS: Akron Cleveland Association of REALTORS

    Facts & features

    Interior

    Bedrooms & bathrooms
    • Bedrooms: 3
    • Bathrooms: 2
    • Full bathrooms: 2
    • Main level bathrooms: 1
    • Main level bedrooms: 3
    Bedroom
    • Description: Flooring: Wood
    • Level: First
    • Dimensions: 11.50 x 10.00
    Bedroom
    • Description: Flooring: Wood
    • Level: First
    • Dimensions: 12.00 x 10.00
    Bedroom
    • Description: Flooring: Wood
    • Level: First
    • Dimensions: 12.50 x 11.00
    Kitchen
    • Description: Flooring: Ceramic Tile
    • Level: First
    • Dimensions: 18.00 x 10.00
    Living room
    • Description: Flooring: Wood
    • Level: First
    • Dimensions: 16.00 x 15.00
    Other
    • Description: Flooring: Carpet
    • Level: Lower
    • Dimensions: 17.00 x 13.00
    Recreation
    • Description: Flooring: Carpet
    • Level: Lower
    • Dimensions: 21.00 x 13.00
    Heating
    • Forced Air, Gas
    Cooling
    • Central Air
    Appliances
    • Laundry: In Basement
    Features
    • Basement: Finished
    • Has fireplace: No
    Interior area
    • Total structure area: 1,204
    • Total interior livable area: 1,204 sqft
    • Finished area above ground: 1,204

    Property

    Parking
    • Total spaces: 2
    • Parking features: Driveway, Detached, Garage
    • Garage spaces: 2
    Accessibility
    • Accessibility features: None
    Features
    • Levels: One
    • Stories: 1
    Lot
    • Size: 8,276 Square Feet
    • Dimensions: 60 x 140
    Details
    • Parcel number: 76302108
    • Special conditions: Short Sale

    Construction

    Type & style
    • Home type: SingleFamily
    • Architectural style: Ranch
    • Property subtype: Single Family Residence
    Materials
    • Brick
    • Roof: Asphalt,Fiberglass
    Condition
    • Updated/Remodeled
    • Year built: 1961

    Utilities & green energy

    • Sewer: Public Sewer
    • Water: Public

    Community & HOA

    HOA
    • Has HOA: No
    Location
    • Region: Warrensville Heights

    Financial & listing details

    • Price per square foot: $125/sqft
    • Tax assessed value: $148,500
    • Annual tax amount: $2,743
    • Date on market: 6/13/2026
    • Cumulative days on market: 427 days
    • Listing terms: Cash,Conventional

    Price history

    DateEventPrice
    6/18/2026Sold$150,000-9.4%$125/sqft
    Source: MLS Now #5094949 Report a problem
    6/13/2026Pending sale$165,500$137/sqft
    Source: MLS Now #5094949 Report a problem
    6/13/2026Listed for sale$165,500$137/sqft
    Source: MLS Now #5094949 Report a problem
    3/21/2026Listing removed$165,500$137/sqft
    Source: MLS Now #5094949 Report a problem
    5/14/2025Price change$165,500-8%$137/sqft
    Source: MLS Now #5094949 Report a problem
    3/25/2025Price change$179,900-5.1%$149/sqft
    Source: MLS Now #5094949 Report a problem
    1/16/2025Listed for sale$189,500+215.8%$157/sqft
    Source: MLS Now #5094949 Report a problem
    9/22/2008Sold$60,000-11.8%$50/sqft
    Source: Public Record Report a problem
    6/27/2008Listed for sale$68,000-21.5%$56/sqft
    Source: Listhub #2469042 Report a problem
    11/14/2007Sold$86,667-30.6%$72/sqft
    Source: Public Record Report a problem
    7/21/2005Sold$124,900$104/sqft
    Source: Public Record Report a problem

    Public tax history

    YearProperty taxesTax assessment
    2025$2,339 -9.8%$51,980
    2024$2,593 +13.2%$51,980 +35.4%
    2023$2,292 -2.1%$38,400
    2022$2,340 +1.8%$38,400
    2021$2,298 +26.5%$38,400 +30.9%
    2020$1,817 -29.8%$29,330
    2019$2,588 +33.6%$29,330
    2018$1,937 -31.9%$29,330 +9.4%
    2017$2,845 +67.7%$26,820
    2016$1,696 $26,820
    2015$1,696 +14.1%$26,820 +8.1%
    2014$1,486 +1.2%$24,820
    2013$1,469 +5.2%$24,820
    2012$1,397 -40.8%$24,820 -40.3%
    2011$2,361 -0.5%$41,550
    2010$2,372 -0.4%$41,550
    2009$2,381 -21.9%$41,550 -4%
    2008$3,050 +0.5%$43,260
    2007$3,035 +2.5%$43,260
    2006$2,960 +20.4%$43,260 +10.4%
    2005$2,459 +1.4%$39,170
    2004$2,425 +22.7%$39,170
    2003$1,977 +5.2%$39,170 +9%
    2002$1,880 -52.7%$35,950
    2001$3,976 $35,950
    2000$3,976 $35,950
    Find assessor info on the county website

    Neighborhood: 44128

    Nearby schools

    GreatSchools rating
    Schools provided by the listing agent
    • District: Warrensville Heights - 1831

    Source: MLS Now. This data may not be complete. We recommend contacting the local school district to confirm school assignments for this home.

    Get a cash offer in 3 minutes
    Find out how much your home could sell for in as little as 3 minutes with a no-obligation cash offer.
    Estimated market value
    $150,600
    Get a cash offer in 3 minutes
    Find out how much your home could sell for in as little as 3 minutes with a no-obligation cash offer.
    Estimated market value
    $150,600