Charming townhome located in one of the most desirable areas in North Phoenix near Kierland, Scottsdale Quarter, Desert Ridge Marketplace and Stonecreek Golf Course. You will be able to walk to the PV Mall Redevelopment Project (Google it) when completed in 2026! This is one of the largest 1 bedroom townhomes in the complex which is a corner unit with 2 balconies and only 1 shared wall. Privately gated complex with community pool, hot tub, clubhouse, fitness center, movie theater and BBQ's make this the ideal lock and leave. Enjoy upgrades like: wood tiled flooring, 42'' box cabinets with crown molding, remodeled bathroom, new A/C with Nest thermostat, walk-in closet, inside laundry and attached extra long 1 car garage/extra storage. Don't miss your chance to call this gem home! Welcome to the Villas at Stonecreek, where luxury living meets convenience and style! Nestled in the heart of this vibrant community, this beautifully updated townhome awaits its new owner.
Step into this spacious corner unit and be greeted by the largest 1-bedroom floor plan in the complex. With two balconies offering stunning views and ample natural light, you'll find tranquility and comfort in every corner.
As you explore, you'll notice the attention to detail in every upgrade. From the new A/C to the wood-style tile flooring, no expense has been spared in creating a modern and inviting space. The remodeled master bathroom and 42' box kitchen cabinets with crown molding add a touch of elegance, while the Nest thermostat ensures optimal comfort year-round.
This lock-and-leave home comes complete with an attached, extra-long 1-car garage, providing convenience and security for your vehicle and belongings.
Outside your doorstep, indulge in the resort-style amenities that the community has to offer. Whether you're lounging by the pool, relaxing in the hot tub, or entertaining guests in the clubhouse, there's something for everyone to enjoy. Stay active in the fitness center, catch a movie in the theater, or host a BBQ in the outdoor grilling area - the possibilities are endless!
With Stonecreek Golf Course, the new Lifetime Athletic Country Club, Harkins Theater, Fox restaurants, a 3 1/2 acre park, and more just a short stroll away, you'll never run out of things to do and explore in this thriving neighborhood.
Don't miss your chance to call this gem home. Schedule your private tour today and experience the epitome of luxury living at the Villas at Stonecreek!
Sold for $301,000
$301,000
4465 E PARADISE VILLAGE Parkway S #1152, Phoenix, AZ 85032
1beds
1baths
844sqft
Townhouse
Built in 2001
336 Square Feet Lot
$279,500 Zestimate®
$357/sqft
$1,604 Estimated rent
Home value
$279,500
$266,000 - $293,000
$1,604/mo
Zestimate® history
Owner options
List your home for rent
$1,604/mo
Rent Zestimate®
Find your next renter with Zillow Rental Manager. Plus, with online applications, you can quickly screen prospective tenants – for free.
$1,604/mo
Rent Zestimate®
Refinance and save
$1,943/mo
Est. payment
Refinancing to a lower rate could help reduce your monthly payments and save thousands over the life of the loan.
$1,943/mo
Est. payment
Explore your selling options
Work with a Zillow partner agent
Leverage their expertise and Zillow's premium Showcase listings to get your home seen by more buyers.
Get startedList with your own agent
Get your home in front of millions of buyers by listing it on Zillow.
Learn how to do itSell it yourself
Take full control of how buyers see your home on Zillow by listing For Sale by Owner (FSBO).
List your homeWhat's special
Desert ridge marketplaceLuxury livingCorner unitRemodeled bathroomShared wallAmple natural lightCommunity pool
Zillow last checked:
Listing updated:
Listed by:
Aladin S. Abdin 602-448-3805,
Russ Lyon Sotheby's International Realty
Bought with:
Laurie L Duffy, SA523775000
Realty ONE Group
Source: ARMLS,MLS#: 6676937
Facts & features
Interior
Bedrooms & bathrooms
- Bedrooms: 1
- Bathrooms: 1
Primary bedroom
- Level: Third
- Area: 224
- Dimensions: 16.00 x 14.00
Garage
- Level: First
- Area: 128
- Dimensions: 16.00 x 8.00
Great room
- Level: Second
- Area: 192
- Dimensions: 16.00 x 12.00
Kitchen
- Level: Second
- Area: 144
- Dimensions: 12.00 x 12.00
Heating
- Electric
Cooling
- Central Air
Appliances
- Included: Built-in Microwave, Dishwasher, Disposal
- Laundry: Inside
Features
- Breakfast Bar, Full Bth Master Bdrm
- Has basement: No
- Has fireplace: No
Interior area
- Total structure area: 844
- Total interior livable area: 844 sqft
Property
Parking
- Total spaces: 1
- Parking features: Garage
- Garage spaces: 1
Features
- Stories: 3
- Pool features: None
- Spa features: None
- Fencing: None
Lot
- Size: 336 Square Feet
- Features: None
Details
- Parcel number: 16745332
Construction
Type & style
- Home type: Townhouse
- Property subtype: Townhouse
- Attached to another structure: Yes
Materials
- Stucco, Wood Frame, Painted
- Roof: Tile
Condition
- Year built: 2001
Utilities & green energy
- Sewer: Public Sewer
- Water: City Water
Community & HOA
Community
- Features: Pool
- Subdivision: VILLAS AT STONECREEK LUXURY CONDOMINIUMS
HOA
- Has HOA: Yes
- Services included: Insurance, Sewer, Maintenance Grounds, Trash, Water, Roof Replacement, Maintenance Exterior
- HOA fee: $189 monthly
- HOA name: Villas at Stonecreek
- HOA phone: 480-829-7400
Location
- Region: Phoenix
Financial & listing details
- Price per square foot: $357/sqft
- Tax assessed value: $233,700
- Annual tax amount: $651
- Date on market: 3/9/2026
- Cumulative days on market: 12 days
- Listing terms: Cash,Conventional,FHA,VA Loan
- Ownership: Condominium
Price history
| Date | Event | Price |
|---|---|---|
| 4/15/2024 | Sold | $301,000+0.3%$357/sqft |
Source:  ARMLS #6676937 Report a problem ARMLS #6676937 Report a problem | ||
| 3/26/2024 | Pending sale | $300,000$355/sqft |
Source: ARMLS #6676937 Report a problem | ||
| 3/14/2024 | Listed for sale | $300,000+59.8%$355/sqft |
Source: ARMLS #6676937 Report a problem | ||
| 7/27/2020 | Sold | $187,700-0.7%$222/sqft |
Source: ARMLS #6092508 Report a problem | ||
| 6/26/2020 | Pending sale | $189,000$224/sqft |
Source: Attorneys Realty #6092508 Report a problem | ||
| 6/23/2020 | Price change | $189,000-5%$224/sqft |
Source: Attorneys Realty #6092508 Report a problem | ||
| 6/18/2020 | Listed for sale | $199,000+56.7%$236/sqft |
Source: Attorneys Realty #6092508 Report a problem | ||
| 2/17/2017 | Sold | $127,000-38.9%$150/sqft |
Source: ARMLS #5522012 Report a problem | ||
| 7/26/2005 | Sold | $207,900$246/sqft |
Source: Public Record Report a problem | ||
Public tax history
| Year | Property taxes | Tax assessment |
|---|---|---|
| 2025 | $697 +4.6% | $23,370 -7.5% |
| 2024 | $667 +3.1% | $25,260 +182% |
| 2023 | $647 +3.1% | $8,959 -41.5% |
| 2022 | $628 -3.3% | $15,310 +13.2% |
| 2021 | $649 +3.5% | $13,530 +9.6% |
| 2020 | $627 +3.3% | $12,350 +13.2% |
| 2019 | $607 | $10,910 +3.3% |
| 2018 | $607 +5.4% | $10,560 +8.3% |
| 2017 | $576 +11.8% | $9,750 +6.3% |
| 2016 | $515 +3.5% | $9,170 +21.9% |
| 2015 | $498 | $7,520 +24.7% |
| 2014 | -- | $6,030 +14.9% |
| 2013 | -- | $5,250 -11% |
| 2012 | -- | $5,900 -14.5% |
| 2011 | -- | $6,900 -37% |
| 2010 | -- | $10,950 -37.4% |
| 2009 | -- | $17,500 -5.9% |
| 2008 | -- | $18,600 +4.8% |
| 2007 | -- | $17,750 |
Find assessor info on the county website
Neighborhood: Paradise Valley
Nearby homes
- $268,0001 bd1 ba812 sqft4465 E Paradise Village Pkwy S APT 1153, Phoenix, AZ 85032Sold

- $300,0001 bd1 ba812 sqft4465 E Paradise Village Pkwy S APT 1154, Phoenix, AZ 85032Sold
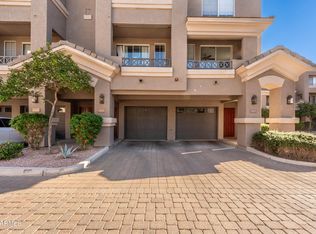
- $418,0002 bd2 ba1.2k sqft4465 E Paradise Village Pkwy S APT 1151, Phoenix, AZ 85032Sold

- $---- bd-- ba-- sqft4465 E Paradise Village Pkwy S #1131, Phoenix, AZ 85032Off Market
- $264,8001 bd1 ba1.4k sqft4465 E Paradise Village Pkwy S APT 1158, Phoenix, AZ 85032Off Market
- $283,1001 bd1 ba851 sqft4465 E Paradise Village Pkwy S APT 1178, Phoenix, AZ 85032Off Market
- $257,0001 bd1 ba817 sqft4465 E Paradise Village Pkwy S APT 1182, Phoenix, AZ 85032Off Market
- $257,4001 bd1 ba851 sqft4465 E Paradise Village Pkwy S APT 1199, Phoenix, AZ 85032Off Market
Nearby schools
GreatSchools rating
- 10/10Sequoya Elementary SchoolGrades: PK-5Distance: 2.2 mi
- 9/10Cocopah Middle SchoolGrades: 6-8Distance: 2.6 mi
- 9/10Chaparral High SchoolGrades: 9-12Distance: 3.1 mi
Schools provided by the listing agent
- Elementary: Sequoya Elementary School
- Middle: Cocopah Middle School
- High: Chaparral High School
- District: Scottsdale Unified District
Source: ARMLS. This data may not be complete. We recommend contacting the local school district to confirm school assignments for this home.
Get a cash offer in 3 minutes
Find out how much your home could sell for in as little as 3 minutes with a no-obligation cash offer.
Estimated market value
$279,500
Get a cash offer in 3 minutes
Find out how much your home could sell for in as little as 3 minutes with a no-obligation cash offer.
Estimated market value
$279,500
- Arizona
- Maricopa County
- Phoenix
- 85032
- Paradise Valley
- 4465 E PARADISE VILLAGE Parkway S Unit 1152
Nearby cities
Nearby neighborhoods
Nearby zip codes
Other Phoenix Topics
