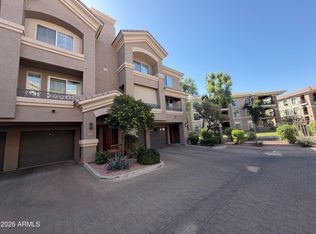
Incredible 1 Bedroom/1 Bath with 1 Car Attached Garage in Luxury Gated Community! This Stunning REMODELED Unit boasts an Open Floor Plan with 10 Foot Soaring Ceilings, Lots of Natural Light. Open Kitchen Concept with Breakfast Bar, New Cabinets, Stainless Appliances & Quartz Countertops! AC (2022), Water Heater (2022), Oversized Master Suite with Giant Walk-In Closet, Huge Remodeled Bathroom, Upstairs Laundry Room with Stacked Washer & Dryer (2023). Spacious 1 Car Attached Garage with Additional Storage Area. Quiet Gated Community w/Heated Community Pool & Spa, State of the Art Workout Facility, Clubhouse & Outdoor BBQ's. Incredible Location, Seconds to the Newly Redeveloped PV Mall Area, Close to 51 Freeway, Minutes to Sky Harbor Airport. THIS IS AN INTERIOR UNIT, NO ROAD NOISE!
Sold for $255,000
Zestimate®
$255,000
4465 E PARADISE VILLAGE Parkway S #1200, Phoenix, AZ 85032
1beds
1baths
765sqft
Townhouse
Built in 2001
327 Square Feet Lot
$255,000 Zestimate®
$333/sqft
$1,553 Estimated rent
Home value
$255,000
$232,000 - $281,000
$1,553/mo
Zestimate® history
Owner options
List your home for rent
$1,553/mo
Rent Zestimate®
Find your next renter with Zillow Rental Manager. Plus, with online applications, you can quickly screen prospective tenants – for free.
$1,553/mo
Rent Zestimate®
Refinance and save
$1,718/mo
Est. payment
Refinancing to a lower rate could help reduce your monthly payments and save thousands over the life of the loan.
$1,718/mo
Est. payment
Explore your selling options
Work with a Zillow partner agent
Leverage their expertise and Zillow's premium Showcase listings to get your home seen by more buyers.
Get startedList with your own agent
Get your home in front of millions of buyers by listing it on Zillow.
Learn how to do itSell it yourself
Take full control of how buyers see your home on Zillow by listing For Sale by Owner (FSBO).
List your homeWhat's special
Open floor planLots of natural lightHuge remodeled bathroomBreakfast barGiant walk-in closetQuartz countertopsAdditional storage area
Zillow last checked:
Listing updated:
Listed by:
Donna Candiotti 602-309-9339,
Zoom Realty
Bought with:
Zoran Gajanovic, SA539168000
Realty ONE Group
Source: ARMLS,MLS#: 6886491
Facts & features
Interior
Bedrooms & bathrooms
- Bedrooms: 1
- Bathrooms: 1
Heating
- Electric
Cooling
- Central Air, Ceiling Fan(s), Programmable Thmstat
Appliances
- Included: Dryer, Washer, Refrigerator, Built-in Microwave, Dishwasher, Disposal, Electric Cooktop, Built-In Electric Oven
- Laundry: Upper Level
Features
- Upstairs, Breakfast Bar, Full Bth Master Bdrm
- Flooring: Carpet, Tile
- Has basement: No
- Has fireplace: No
Interior area
- Total structure area: 765
- Total interior livable area: 765 sqft
Property
Parking
- Total spaces: 1
- Parking features: Garage Door Opener, Direct Access, Storage
- Garage spaces: 1
Features
- Stories: 3
- Exterior features: Balcony
- Pool features: None
- Spa features: None
- Fencing: None
Lot
- Size: 327 Square Feet
- Features: None
Details
- Parcel number: 16745380
Construction
Type & style
- Home type: Townhouse
- Property subtype: Townhouse
- Attached to another structure: Yes
Materials
- Stucco, Wood Frame
- Roof: Tile
Condition
- Year built: 2001
Utilities & green energy
- Sewer: Public Sewer
- Water: City Water
Community & HOA
Community
- Features: Pool, Gated, Community Spa Htd, Near Bus Stop, Fitness Center
- Subdivision: VILLAS AT STONECREEK LUXURY CONDOMINIUMS
HOA
- Has HOA: Yes
- Services included: Sewer, Maintenance Grounds, Street Maint, Trash, Maintenance Exterior
- HOA fee: $232 monthly
- HOA name: Villas at Stonecreek
- HOA phone: 480-829-7400
Location
- Region: Phoenix
Financial & listing details
- Price per square foot: $333/sqft
- Tax assessed value: $220,100
- Annual tax amount: $754
- Date on market: 12/22/2025
- Cumulative days on market: 108 days
- Listing terms: Cash,Conventional,VA Loan
- Ownership: Fee Simple
Price history
| Date | Event | Price |
|---|---|---|
| 10/28/2025 | Sold | $255,000-7.3%$333/sqft |
Source:  ARMLS #6886491 Report a problem ARMLS #6886491 Report a problem | ||
| 10/14/2025 | Pending sale | $275,000$359/sqft |
Source: ARMLS #6886491 Report a problem | ||
| 7/12/2025 | Price change | $275,000-4.8%$359/sqft |
Source: ARMLS #6886491 Report a problem | ||
| 6/28/2025 | Listed for sale | $289,000+355.1%$378/sqft |
Source: ARMLS #6886491 Report a problem | ||
| 4/27/2023 | Listing removed | -- |
Source: Zillow Rentals Report a problem | ||
| 4/24/2023 | Listed for rent | $1,600$2/sqft |
Source: Zillow Rentals Report a problem | ||
| 1/20/2010 | Sold | $63,500-60.5%$83/sqft |
Source: ARMLS #4300068 Report a problem | ||
| 10/29/2009 | Sold | $160,808-15.3%$210/sqft |
Source: Public Record Report a problem | ||
| 8/24/2005 | Sold | $189,900$248/sqft |
Source: Public Record Report a problem | ||
Public tax history
| Year | Property taxes | Tax assessment |
|---|---|---|
| 2025 | $785 +4.7% | $22,010 -7.4% |
| 2024 | $750 +2% | $23,770 +173.1% |
| 2023 | $735 +3.6% | $8,703 -39.6% |
| 2022 | $709 -2.1% | $14,400 +13.4% |
| 2021 | $724 +3.9% | $12,700 +10.1% |
| 2020 | $697 +4% | $11,530 +13.4% |
| 2019 | $670 | $10,170 +2.1% |
| 2018 | $670 +4.1% | $9,960 +5.3% |
| 2017 | $644 +12% | $9,460 +6.3% |
| 2016 | $575 +3% | $8,900 +22.4% |
| 2015 | $558 | $7,270 +25.1% |
| 2014 | -- | $5,810 +13.9% |
| 2013 | -- | $5,100 -11.3% |
| 2012 | -- | $5,750 -14.2% |
| 2011 | -- | $6,700 -37.1% |
| 2010 | -- | $10,650 -37.4% |
| 2009 | -- | $17,000 -5.8% |
| 2008 | -- | $18,050 +4.6% |
| 2007 | -- | $17,250 |
Find assessor info on the county website
Neighborhood: Paradise Valley
Nearby homes
- $1,6001 bd1 ba765 sqft4465 E Paradise Village Pkwy S APT 1203, Phoenix, AZ 85032For Rent
- $290,0001 bd1 ba817 sqft4465 E Paradise Village Pkwy S APT 1210, Phoenix, AZ 85032Sold

- $284,0001 bd1 ba828 sqft4465 E Paradise Village Pkwy S APT 1212, Phoenix, AZ 85032Sold
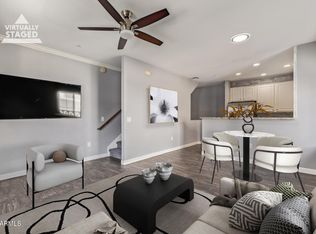
- $298,6801 bd1 ba765 sqft4465 E Paradise Village Pkwy S APT 1208, Phoenix, AZ 85032Sold

- $300,0001 bd1 ba812 sqft4465 E Paradise Village Pkwy S APT 1154, Phoenix, AZ 85032Sold
- $259,9911 bd1 ba765 sqft4465 E Paradise Village Pkwy S APT 1201, Phoenix, AZ 85032Sold
- $310,0001 bd1 ba817 sqft4465 E Paradise Village Pkwy S APT 1215, Phoenix, AZ 85032Sold
- $269,7001 bd1 ba851 sqft4465 E Paradise Village Pkwy S APT 1190, Phoenix, AZ 85032Off Market
Nearby schools
GreatSchools rating
- 10/10Sequoya Elementary SchoolGrades: PK-5Distance: 2.2 mi
- 9/10Cocopah Middle SchoolGrades: 6-8Distance: 2.6 mi
- 9/10Chaparral High SchoolGrades: 9-12Distance: 3.2 mi
Schools provided by the listing agent
- Elementary: Sequoya Elementary School
- Middle: Cocopah Middle School
- High: Chaparral High School
- District: Scottsdale Unified District
Source: ARMLS. This data may not be complete. We recommend contacting the local school district to confirm school assignments for this home.
Get a cash offer in 3 minutes
Find out how much your home could sell for in as little as 3 minutes with a no-obligation cash offer.
Estimated market value
$255,000
Get a cash offer in 3 minutes
Find out how much your home could sell for in as little as 3 minutes with a no-obligation cash offer.
Estimated market value
$255,000
- Arizona
- Maricopa County
- Phoenix
- 85032
- Paradise Valley
- 4465 E PARADISE VILLAGE Parkway S Unit 1200
Nearby cities
Nearby neighborhoods
Nearby zip codes
Other Phoenix Topics
