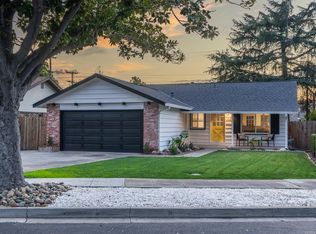
Pride of ownership shows throughout in this beloved family home of over 40 years. Attention to detail, high-quality finishes and meticulous maintenance, oak hardwood flooring, large custom kitchen with custom cabinetry, gorgeous granite countertops, natural tile & stone, island with prep sink, travertine tile, under cabinet lighting, Subzero and Thermador appliances and two walk-in pantries! Primary bath suite with custom vanity, dual sinks, heated floors, Grohe plumbing fixtures, Toto toilets and large walk-in closet. Main level powder room with walnut custom vanity, leathered granite countertop, laundry room has Miele appliances and custom cabinets. Tech closet wired for AV, speakers inside and outside. Step into your backyard oasis. It is an entertainer's dream, large open space, paver patio, built-in gas fire pit, gas and water plumbed for outdoor kitchen, pergola, automated sprinkler and drip system in the front and back. Tough Shed has electricity. Lifetime roof, 2022 tankless water heater with recirculating system, multi-zone furnace, solar is owned, 200-amp panel, full house insulation, whole house water filter. Inspections are clean. Addition and full renovation completed in 2011 with GC/ permits. Including electrical wiring, plumbing, windows, roof. It is a MUST see!
Sold for $1,828,000
$1,828,000
4465 Lonardo Ave, San Jose, CA 95118
3beds
2,042sqft
Single Family Residence, Residential
Built in 1962
8,064 Square Feet Lot
$2,068,900 Zestimate®
$895/sqft
$5,890 Estimated rent
Home value
$2,068,900
$1.88M - $2.26M
$5,890/mo
Zestimate® history
Owner options
List your home for rent
$5,890/mo
Rent Zestimate®
Find your next renter with Zillow Rental Manager. Plus, with online applications, you can quickly screen prospective tenants – for free.
$5,890/mo
Rent Zestimate®
Refinance and save
$11,541/mo
Est. payment
Refinancing to a lower rate could help reduce your monthly payments and save thousands over the life of the loan.
$11,541/mo
Est. payment
Explore your selling options
Work with a Zillow partner agent
Leverage their expertise and Zillow's premium Showcase listings to get your home seen by more buyers.
Get startedList with your own agent
Get your home in front of millions of buyers by listing it on Zillow.
Learn how to do itSell it yourself
Take full control of how buyers see your home on Zillow by listing For Sale by Owner (FSBO).
List your homeWhat's special
Backyard oasisSubzero and thermador appliancesIsland with prep sinkLarge walk-in closetHeated floorsTravertine tileLifetime roof
Zillow last checked:
Listing updated:
Listed by:
Valerie Walker 02196235 408-394-0559,
Keller Williams Thrive 408-850-6900,
Michaela Rousseau 02044191 408-780-4811,
Keller Williams Thrive
Bought with:
Celia Li, 02042036
KW Elevate
Source: MLSListings Inc,MLS#: ML81998412
Facts & features
Interior
Bedrooms & bathrooms
- Bedrooms: 3
- Bathrooms: 3
- Full bathrooms: 2
- 1/2 bathrooms: 1
Rooms
- Room types: Laundry
Bedroom
- Features: WalkinCloset
Bathroom
- Features: DoubleSinks, Granite, ShowerandTub, UpdatedBaths, HalfonGroundFloor
Dining room
- Features: EatinKitchen, NoFormalDiningRoom
Family room
- Features: NoFamilyRoom
Kitchen
- Features: _220VoltOutlet, Countertop_Granite, IslandwithSink, Pantry
Heating
- Central Forced Air Gas, 2 plus Zones, Solar, Wood Stove
Cooling
- Ceiling Fan(s), Central Air, Zoned
Appliances
- Included: Gas Cooktop, Dishwasher, Disposal, Range Hood, Microwave, Double Oven, Refrigerator, Washer/Dryer
- Laundry: Tub/Sink
Features
- Walk-In Closet(s)
- Flooring: Carpet, Hardwood, Tile, Travertine
- Number of fireplaces: 1
- Fireplace features: Gas Log
Interior area
- Total structure area: 2,042
- Total interior livable area: 2,042 sqft
Property
Parking
- Total spaces: 2
- Parking features: Attached
- Attached garage spaces: 2
Features
- Stories: 2
Lot
- Size: 8,064 Square Feet
Details
- Additional structures: Pergola, Sheds
- Parcel number: 45134069
- Zoning: R1-8
- Special conditions: Standard
Construction
Type & style
- Home type: SingleFamily
- Property subtype: Single Family Residence, Residential
Materials
- Foundation: Crawl Space
- Roof: Composition
Condition
- New construction: No
- Year built: 1962
Utilities & green energy
- Gas: NaturalGas, PublicUtilities
- Sewer: Public Sewer
- Water: Public
- Utilities for property: Natural Gas Available, Public Utilities, Water Public, Solar
Community & HOA
Location
- Region: San Jose
Financial & listing details
- Price per square foot: $895/sqft
- Tax assessed value: $382,356
- Annual tax amount: $6,076
- Date on market: 3/26/2025
- Listing agreement: ExclusiveRightToSell
Price history
| Date | Event | Price |
|---|---|---|
| 5/16/2025 | Sold | $1,828,000-1.1%$895/sqft |
Source:  MLSListings Inc #ML81998412 Report a problem MLSListings Inc #ML81998412 Report a problem | ||
| 4/23/2025 | Pending sale | $1,848,000$905/sqft |
Source: MLSListings Inc #ML81998412 Report a problem | ||
| 4/17/2025 | Price change | $1,848,000-7.5%$905/sqft |
Source: MLSListings Inc #ML81998412 Report a problem | ||
| 4/16/2025 | Listed for sale | $1,998,000$978/sqft |
Source: MLSListings Inc #ML81998412 Report a problem | ||
Public tax history
| Year | Property taxes | Tax assessment |
|---|---|---|
| 2025 | $6,076 +4.6% | $382,356 +2% |
| 2024 | $5,809 +2.5% | $374,860 +2% |
| 2023 | $5,669 +0.9% | $367,511 +2% |
| 2022 | $5,619 +2.8% | $360,306 +2% |
| 2021 | $5,463 +2.9% | $353,242 +1% |
| 2020 | $5,307 | $349,621 +2% |
| 2019 | $5,307 +3.9% | $342,767 +2% |
| 2018 | $5,107 | $336,047 +2% |
| 2017 | $5,107 +1% | $329,459 +2% |
| 2016 | $5,054 +4.1% | $323,000 +1.5% |
| 2015 | $4,857 +9.7% | $318,149 +2% |
| 2014 | $4,427 | $311,918 +0.5% |
| 2013 | -- | $310,510 +2% |
| 2012 | -- | $304,422 +71.2% |
| 2011 | -- | $177,866 +0.8% |
| 2010 | -- | $176,537 -0.2% |
| 2009 | -- | $176,958 +2% |
| 2008 | -- | $173,489 +2% |
| 2007 | -- | $170,088 +2% |
| 2006 | -- | $166,754 +2% |
| 2005 | -- | $163,485 +2% |
| 2004 | -- | $160,281 +1.9% |
| 2003 | -- | $157,344 +2% |
| 2002 | -- | $154,260 +2% |
| 2001 | -- | $151,236 |
Find assessor info on the county website
Neighborhood: Cambrian Park
Nearby homes
- $1,350,7003 bd1 ba1.1k sqft4445 Lonardo Ave, San Jose, CA 95118Off Market
- $1,550,0003 bd2 ba1.1k sqft4425 Lonardo Ave, San Jose, CA 95118Sold
- $1,331,1003 bd1 ba1.1k sqft4440 Jarvis Ave, San Jose, CA 95118Off Market
- $1,382,0003 bd1 ba1.1k sqft4420 Jarvis Ave, San Jose, CA 95118Off Market
- $1,727,7003 bd2 ba1.8k sqft4405 Lonardo Ave, San Jose, CA 95118Off Market
- $1,407,3003 bd2 ba1.2k sqft1397 Boysea Dr, San Jose, CA 95118Off Market
- $1,447,5003 bd1 ba1.8k sqft1428 Searcy Dr, San Jose, CA 95118Off Market
- $1,172,5002 bd1 ba968 sqft4404 Jarvis Ave, San Jose, CA 95118Off Market
Nearby schools
GreatSchools rating
- 9/10Reed Elementary SchoolGrades: K-5Distance: 0.3 mi
- 6/10John Muir Middle SchoolGrades: 6-8Distance: 0.4 mi
- 9/10Pioneer High SchoolGrades: 9-12Distance: 1.1 mi
Schools provided by the listing agent
- Elementary: ReedElementary_1
- Middle: JohnMuirMiddle_1
- High: PioneerHigh_1
- District: SanJoseUnified
Source: MLSListings Inc. This data may not be complete. We recommend contacting the local school district to confirm school assignments for this home.
Get a cash offer in 3 minutes
Find out how much your home could sell for in as little as 3 minutes with a no-obligation cash offer.
Estimated market value
$2,068,900
Get a cash offer in 3 minutes
Find out how much your home could sell for in as little as 3 minutes with a no-obligation cash offer.
Estimated market value
$2,068,900
- California
- Santa Clara County
- San Jose
- 95118
- Cambrian Park
- 4465 Lonardo Ave
Nearby cities
Nearby neighborhoods
Nearby zip codes
Other San Jose Topics
